Jill DeLeo

BEDS4
BATHS3 full
SQUARE FEET2,781
MLS#680586
STATUS
PROPERTY TYPEResidential - Single Family
SUBDIVISIONBELVEDERE
Property Description
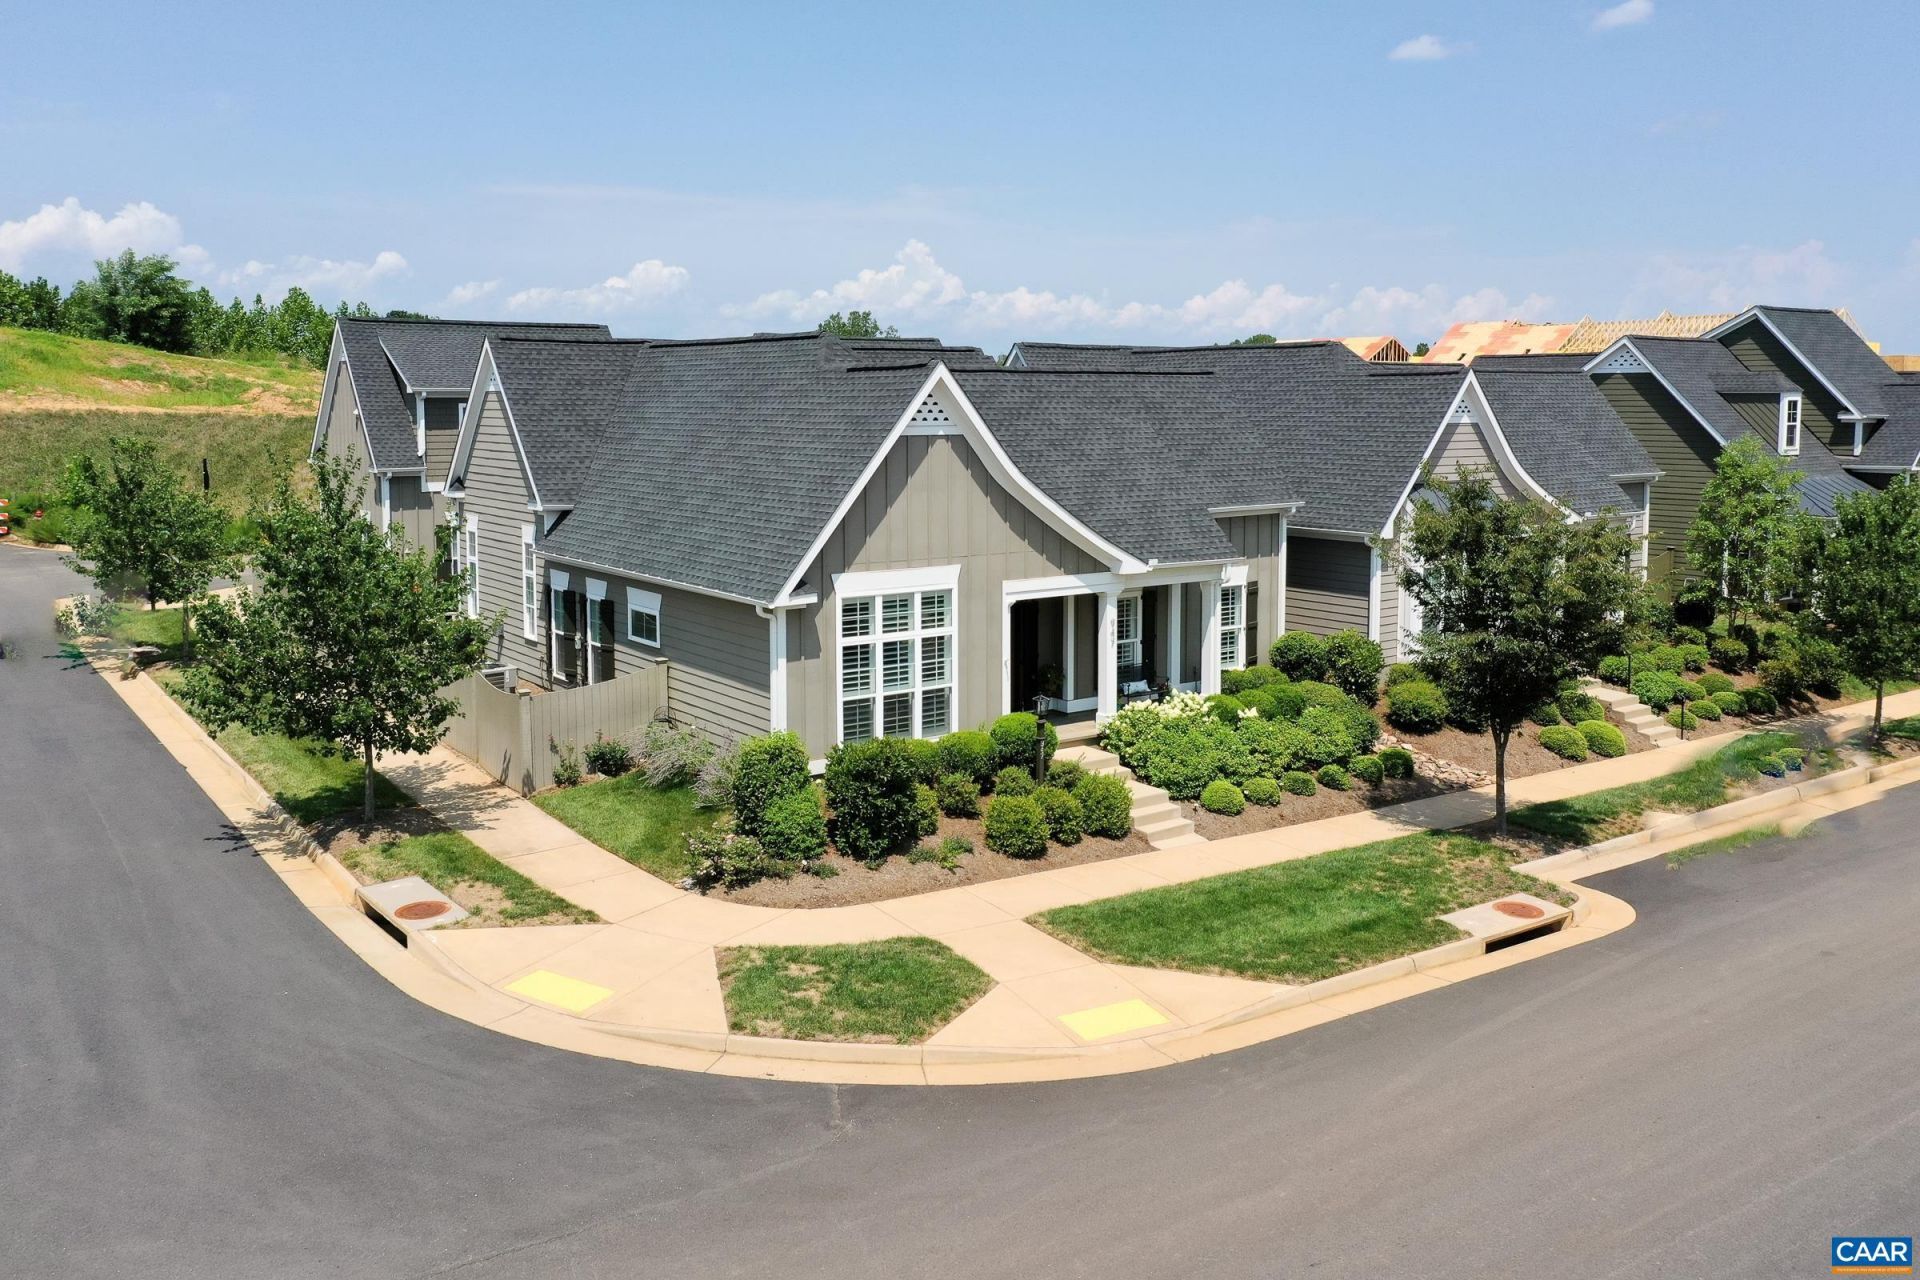
WOW! Better than new! Shows like a model home. All the upgrades you would choose if you were building a new home. Great indoor and outdoor space in Charlottesvilles popular and super convenient Belvedere neighborhood, this one-level living home features 3 bedrooms, 2 full baths, in addition to a guest space or fabulous office over the garage. The vaulted great room with shiplap ceiling showcases a stacked stone fireplace, built in cases and upgraded light fixtures. The gourmet white kitchen offers leathered granite countertops and a custom-built drop zone and butlers pantry with bar-ideal for entertaining. Outdoor living shines with a bluestone patio courtyard and screened breezeway porch, extending the homes living and entertaining space. A standout feature: the detached garage includes an above-garage studio with kitchenette, stacked laundry hookup, and full bathroom creating a ready-made income opportunity, ideal for rental income, an in-law suite, or private guest quarters. Situated in sought-after Belvedere, this home offers easy access to downtown Charlottesville, UVA, and UVA Health, combining single-level convenience, high-end finishes, and flexible income potential in one of the areas most walkable neighborhoods.
Property Features
Property Type: Residential - Single Family
Cooling: Central Air
Fenced: Yes
Garage: 2
Heating: Central, Heat Pump, Multi-Fuel, Natural Gas
Home Style: Craftsman
Lot Size: 0.14 Acres
Roof Type: Architectural
Stories: 1.0
Taxes: $8,765
Year Built: 2020
Amenities
Additional Living Quarters
Double Vanity
Primary Downstairs
Second Kitchen
Walk-In Closet(s)
Entrance Foyer
Eat-in Kitchen
Mud Room
Programmable Thermostat
Recessed Lighting
Vaulted Ceiling(s)
Fence
Porch
Feature Descriptions
Appliances: Built-In Oven, Dishwasher, ENERGY STAR Qualified Appliances, Disposal, Gas Range, Microwave, Refrigerator, Tankless Water Heater, Wine Cooler, Dryer, Washer
Association Amenities: Picnic Area, Playground, Sports Fields, Trail(s)
Community Features: Sidewalks
Days on Site: 9
Exclusions: Grill, grill cabinet, TVs
Exterior: HardiPlank Type, Stick Built, Stone
Fencing: Partial
Fireplace: Gas
Flooring: Carpet, Ceramic Tile, Luxury Vinyl Plank
HOA: Yes
HOA Fee: 230/ Monthly
Laundry: Washer Hookup, Dryer Hookup
Lot: Garden, Landscaped, Level, Private
Parcel#: 062G0-00-07-22600
Parking: Detached, Garage, Garage Door Opener, Garage Faces Rear
Parking Notes: Detached, Garage, Garage Door Opener, Garage Faces Re
Patio/Porch: Covered, Patio, Porch, Screened, Stone
Security: Carbon Monoxide Detector(s), Smoke Detector(s), Surveillance System
Sewer: Public Sewer
Utilities: Cable Available, Fiber Optic Available
Water: Public
Window: Low-Emissivity Windows, Screens
Local Schools
High School: Albemarle
Middle School: Journey
Elementary School: Agnor
Listed By / Shown By
Listed By
Agency Name: LONG & FOSTER - CHARLOTTESVILLE WEST
Agency Phone: 434-812-2388
Shown By
Agent Name: Jill DeLeo
Agent Phone: (804) 385-0146 Cell
Agency Title: Joyner Fine Properties

Estimate Your Payment
Estimated Payment
$ 6,613.45 per month $5,562.20 Principal & Interest $730.42 Property Tax $320.83 Homeowner's InsuranceChange Payment Information
©Joyner Fine Properties - Seller will consider paying buyer agent compensation based upon the terms and conditions of any offer made. Said compensation to be negotiated in the purchase agreement.
Privacy Policy / DMCA Notice / ADA Accessibility


This site is hosted, designed and copyright
© 1994 - 2026 by
Delta Media Group, Inc. -- Patent Pending --
Agency License Information: Joyner Fine Properties and its agents are licensed in the Commonwealth of Virginia.
947 Belvedere Blvd | MLS# 680586
This single family home located at 947 Belvedere Blvd, Charlottesville, VA 22901 is currently listed for sale with an asking price of $1,100,000. This property was built in 2020 and has 4 bedrooms and 3 full baths with 2781 sq. ft. Belvedere Blvd is located in the BELVEDERE subdivision. Search BELVEDERE real estate on jilldeleo.joynerfineproperties.com today.