Jill DeLeo

BEDS3
BATHS2 full 1 partial
SQUARE FEET1,966
MLS#2622447
STATUSActive
PROPERTY TYPEResidential - Townhouse
SUBDIVISIONThe Townes At Meredith Creek
Property Description
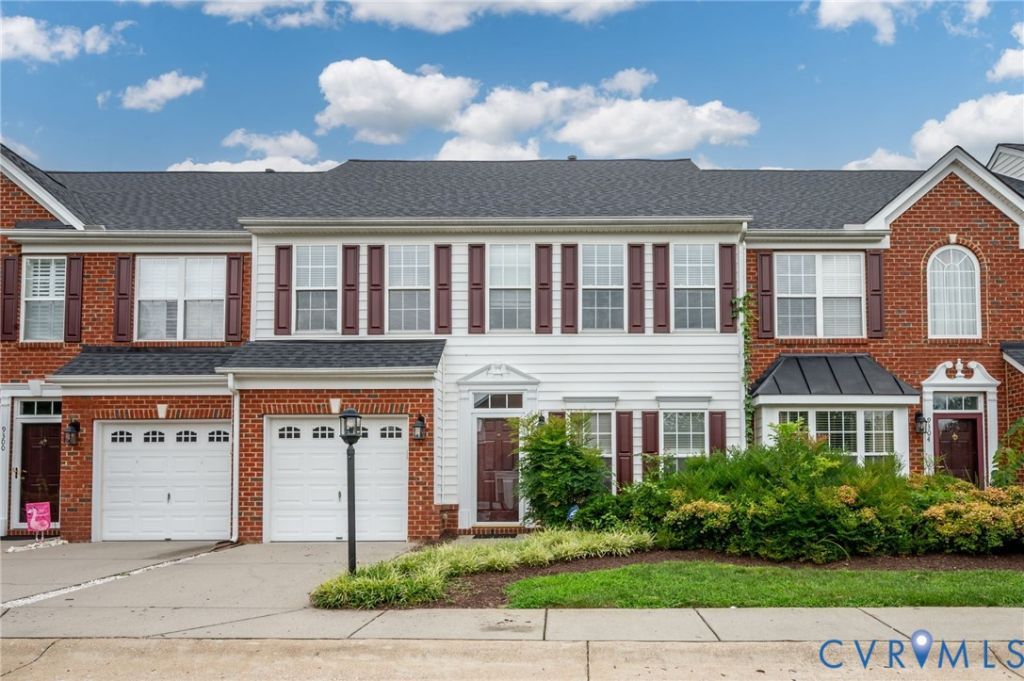
Welcome to 9302 Meredith Creek Lane, a beautifully refreshed, move-in-ready townhome located in the highly desirable Innsbrook area of Glen Allen. Step inside and you'll immediately notice the fresh feel throughout, with brand-new paint and carpet creating a clean slate for its next owner. Just off the entry is a versatile flex space that can easily function as a formal dining room, home office, or playroom. Continue into the kitchen, where stainless steel appliances and granite countertops provide plenty of space for everyday cooking and entertaining. The kitchen flows seamlessly into the eat-in dining area and spacious living room, where a fireplace creates a warm and inviting place to gather or unwind. Outside, enjoy your private, fully fenced in backyard and patio, with full access to the neighborhood pool and all the benefits of low-maintenance townhome living. Major updates have already been taken care of, including a brand-new roof and an HVAC system installed just three years ago, offering added peace of mind for years to come. Located in the heart of Innsbrook, you'll be just minutes from shopping, dining, entertainment, and major commuter routes, making it easy to enjoy everything Glen Allen has to offer. Zoned for top rated Springfield Park Elementary, Holman Middle, and Tucker High School, this home has it all Schedule your private tour and come see everything 9302 Meredith Creek Lane has to offer!
Property Features
Property Type: Residential - Townhouse
Cooling: Central Air
Fenced: Yes
Fireplaces: 1
Garage: 1 car attached
Heating: Heat Pump, Natural Gas
Home Style: Row House, Two Story
Lot Size: 0.06 Acres
Roof Type: Shingle
Stories: 2.0
Taxes: $3,222
Year Built: 2006
Feature Descriptions
Appliances: Dryer, Dishwasher, Disposal, Microwave, Refrigerator, Stove, Washer
Community Features: Common Grounds/Area, Clubhouse, Home Owners Association, Pool
Days on Site: 1
Exterior: Brick Veneer, Drywall, Frame, Vinyl Siding
Exterior: Paved Driveway
Fencing: Back Yard, Fenced
Fireplace: Gas
Floor Features: Carpet, Vinyl
HOA Fee: 275/ Monthly
Interior: Tray Ceiling(s), Ceiling Fan(s), Dining Area, Double Vanity, Eat-in Kitchen, Granite Counters, Bath in Primary Bedroom, Walk-In Closet(s)
Parcel#: 754-762-8331
Parking: Attached, Driveway, Garage, Paved
Pool Features: Pool, Community
Security: yes
Security: Security System, Smoke Detector(s)
Sewer: Public Sewer
Swimming Pool: Yes
Water: Public
Local Schools
High School: Tucker
Middle School: Holman
Elementary School: Springfield Park
Listed By / Shown By
Listed By
Agency Name: Keeton & Co Real Estate
Shown By
Agent Name: Jill DeLeo
Agent Phone: (804) 385-0146 Cell
Agency Title: Joyner Fine Properties

Estimate Your Payment
Estimated Payment
$ 2,541.49 per month $2,149.03 Principal & Interest $268.50 Property Tax $123.96 Homeowner's InsuranceChange Payment Information
These real estate listings were derived from the Central Virginia Regional Multiple Listing Service, LLC, of which this brokerage is an independently owned Participant. The information contained in these listings is deemed reliable but is not guaranteed. All MLS listings are © 2026 Central Virginia Regional Multiple Listing Service,LLC. All rights reserved. No one may copy and/or repost these MLS listings, or any portion thereof, without the written permission of an authorized officer of the Central Virginia Regional Multiple Listing Service, LLC. These listings are refreshed within a minimum of every seven calendar days. Thus, listings may appear here for properties no longer on the market. The information being provided is for consumers' personal, non-commercial use and may not be used for any purpose other than to identify prospective properties for purchasing or leasing.
©Joyner Fine Properties - Seller will consider paying buyer agent compensation based upon the terms and conditions of any offer made. Said compensation to be negotiated in the purchase agreement.
Privacy Policy / DMCA Notice / ADA Accessibility


This site is hosted, designed and copyright
© 1994 - 2026 by
Delta Media Group, Inc. -- Patent Pending --
Agency License Information: Joyner Fine Properties and its agents are licensed in the Commonwealth of Virginia.
9302 Meredith Creek Lane | MLS# 2622447
This townhouse located at 9302 Meredith Creek Lane, Glen Allen, VA 23060 is currently listed for sale with an asking price of $425,000. This property was built in 2006 and has 3 bedrooms and 2 full and 1 partial baths with 1966 sq. ft. Meredith Creek Lane is located in the The Townes At Meredith Creek subdivision. Search The Townes At Meredith Creek real estate on jilldeleo.joynerfineproperties.com today.