Jill DeLeo

BEDS3
BATHS2 full 1 partial
SQUARE FEET2,542
MLS#VACU2014278
STATUSACTIVE
PROPERTY TYPEResidential - Single Family
SCHOOLCULPEPER COUNTY PUBLIC SCHOOLS
Property Description
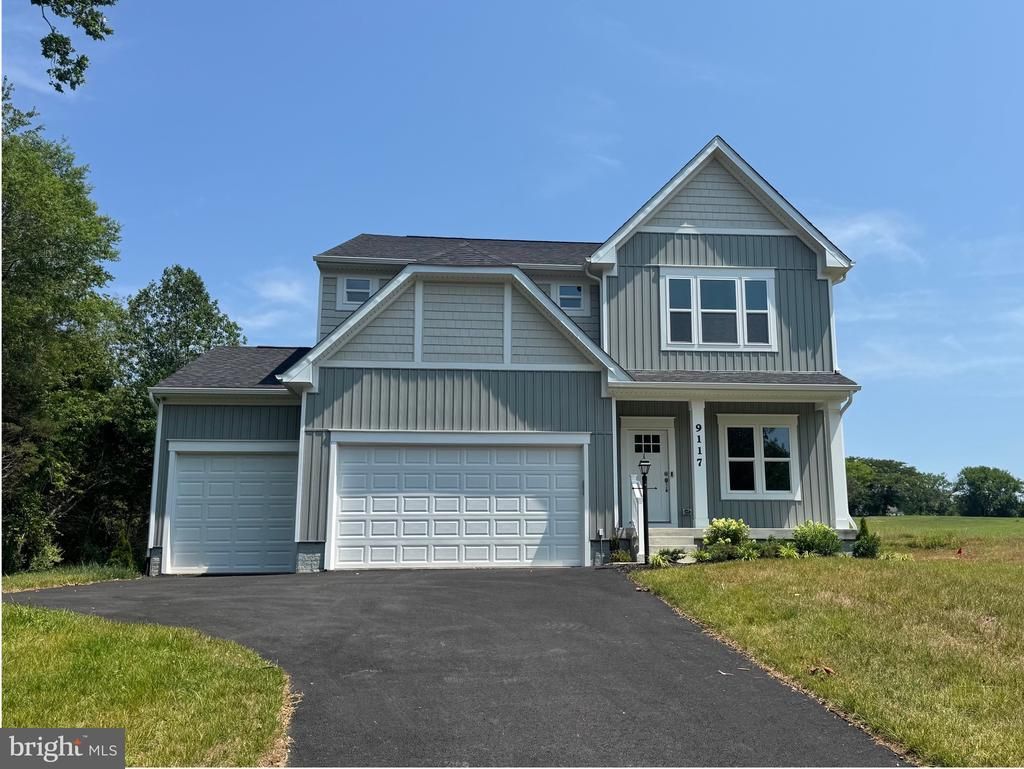
MOVE IN READY! Enjoy the ultimate private retreat in this brand-new Somerset home, offering 2,542 square feet on a spacious 2 Acre Homesite with a 3-Car-Garage. The 3-Car-Garage is perfect for any auto enthusiast. The 3rd Car Garage features high ceilings and pre-wiring for a future auto lift. Move-in ready now, the light-filled main level features an open layout . The Kitchen features stainless steel appliances, quartz countertops, soft-close cabinetry, and a center island that flows into a bright sunroom extension. Upstairs, discover three spacious bedrooms and a loft area, including a primary suite with a walk-in rain shower. The unfinished basement has potential for future expansion to your specific needs, including rough-ins for a future bathroom. The basement also features a sliding door exit and double width areaway to the backyard. Photos may be of a similar model; schedule an appointment today to tour this specific home and homesite!
Property Features
Property Type: Residential - Single Family
Basement: Walkout Stairs, Unfinished
Basement: Yes
Cooling: Central A/C
Fuel Type: Propane - Leased
Garage: 3
Heating: Forced Air
Home Style: Craftsman
Lot Size: 2.03 Acres
Roof Type: Architectural Shingle
Stories: 3.0
Taxes: $2,925
Year Built: 2026
Feature Descriptions
Additional Structures: Above Grade, Below Grade
Appliances: Built-In Range, Built-In Microwave, Dishwasher, ENERGY STAR Refrigerator, Exhaust Fan, Icemaker
Days on Site: 3
Exterior: Batts Insulation, Blown-In Insulation, CPVC/PVC, Viny
Flooring: Carpet, Luxury Vinyl Plank
HOA Fee: $1000.00/Annually
Interior: Family Room Off Kitchen, Floor Plan - Open, Kitchen - Island, Pantry
Lot Dimensions: 2.03 Acre(S)
Parking Notes: 3 Total Parking Spaces
Pet Restrictions: No Pet Restrictions
Sewer: No Sewer System
SQFT Above Finished: 2542
SQFT Total Finished: 2542
Structure Type: Detached
Total Garage/Parking Spaces: 3
Utilities: Electric Available, Propane, Sewer Available, Cable TV Available, Water Available
Water: None
Local Schools
School District: CULPEPER COUNTY PUBLIC SCHOOLS
Listed By / Shown By
Listed By
Agency Name: New Home Star Virginia, LLC
Agency Phone: 7039672073
Shown By
Agent Name: Jill DeLeo
Agent Phone: (804) 385-0146 Cell
Agency Title: Joyner Fine Properties

Estimate Your Payment
Estimated Payment
$ 3,720.03 per month $3,286.70 Principal & Interest $243.75 Property Tax $189.58 Homeowner's InsuranceChange Payment Information
©Joyner Fine Properties - Seller will consider paying buyer agent compensation based upon the terms and conditions of any offer made. Said compensation to be negotiated in the purchase agreement.
Privacy Policy / DMCA Notice / ADA Accessibility


This site is hosted, designed and copyright
© 1994 - 2026 by
Delta Media Group, Inc. -- Patent Pending --
Agency License Information: Joyner Fine Properties and its agents are licensed in the Commonwealth of Virginia.
9117 Bell Mare Lane | MLS# VACU2014278
This single family home located at 9117 Bell Mare Lane , Rixeyville, VA 22737 is currently listed for sale with an asking price of $649,990. This property was built in 2026 and has 3 bedrooms and 2 full and 1 partial baths with 2542 sq. ft. Bell Mare Lane is located within the CULPEPER COUNTY PUBLIC SCHOOLS school district. Search Rixeyville real estate on jilldeleo.joynerfineproperties.com today.