Jill DeLeo

BEDS3
BATHS3 full
SQUARE FEET2,546
MLS#VAFX2317436
STATUSACTIVE
PROPERTY TYPEResidential - Single Family
SUBDIVISIONSPRING HILL
SCHOOLFAIRFAX COUNTY PUBLIC SCHOOLS
Property Description
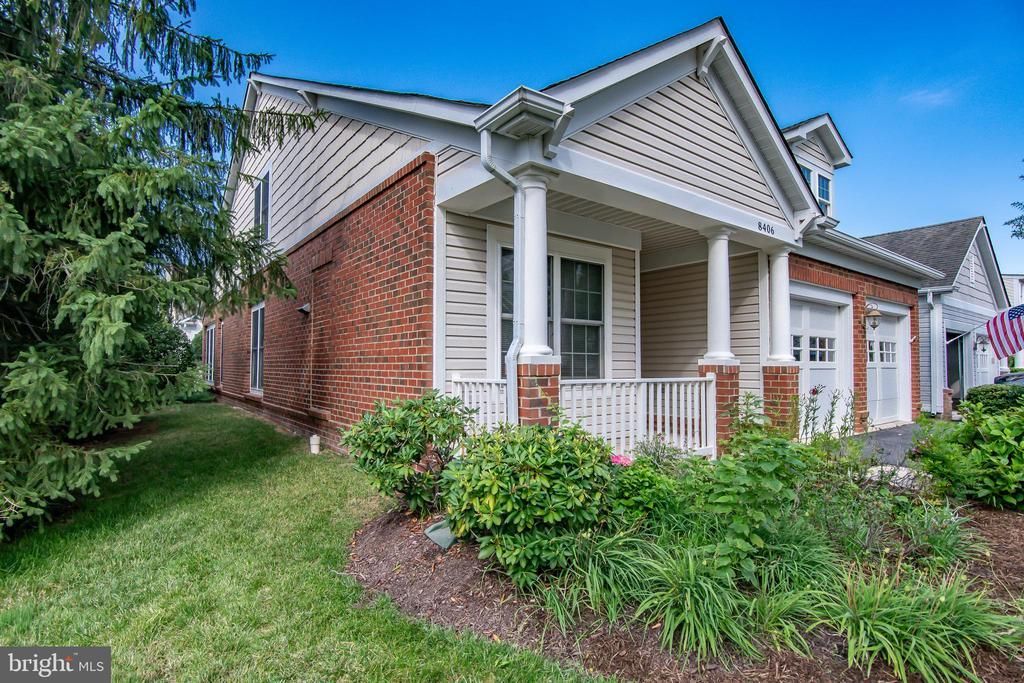
Welcome to this wonderful , well maintained single family, Winthrop Loft end model, located in the Spring Hill 55+ Active Adult Gated Community. Enter the front entrance and the foyer welcomes you with hardwood floors that extend throughout the main level. To your left is the kitchen complete with gas cooktop, double ovens, dishwasher, disposal. Also a convenient breakfast area for informal dining. Pass the kitchen and note the open floor plan from the dining room to the great room, including crown moldings, gas fireplace, built ins, 9' ceiling. From the great room you pass through french doors to the sunroom. The bright sunroom offers a pleasant area to relax, read or chat. Open the sliding glass doors to the deck and you are surrounded by trees and schrubs. The main level large master bedroom offers a peaceful retreat with an en suite bath complete with a soaking tub, shower with built in bench seat, double sinks, and a walk in closet. A second bedroom, a separate office/den and a 2nd full bathroom are also found on the main level. A separate laundry/mud room leads to the 2 car garage. The upper level can be used as a separate living space. It features a huge loft area with a large storage closet. A third bedroom off the open loft area could be a second master bedroom complete with walk-in closet an a full bathroom. A wonderful private space. HVAC , hot water heater,washer, dryer all replaced in 2025. All new carpet and fresh paint throughout and kitchen floor replaced with 100% waterproof flooring. New Refrigerator and Dishwasher. This home is an end unit uniquely situated to provide a very private sideyard where you can relax and enjoy shade under mature trees. Spring Hill is a wonderful 55+ community that offers countless amenities and activities such as pickelball, bocce, tennis, swimming (indoor heated pool), fitness center, ballroom, pool, gazebo, pool/billiard table, and more. This is a totally upscale community center/clubhouse. Spring Hill's amenities, to include lawn care, are designed to support a full and engaging lifestyle, with plenty of opportunities for recreation, connection, and relaxation right at your doorstep. The community is conveniently located close to shopping, dining. and commuter routes. Walk to nearby shopping center. Minutes to the top rated Laurel Hill Golf Course. Convenient location . This home sale transaction will be part of a 1031 transaction for the seller.
Property Features
Property Type: Residential - Single Family
Cooling: Central A/C
Fireplaces: 1
Fuel Type: Natural Gas
Garage: 2
Heating: Central, Forced Air
Home Style: Colonial
Lot Size: 0.11 Acres
Roof Type: Fiberglass
Stories: 2.0
Taxes: $8,751
Year Built: 2006
Feature Descriptions
Accessibility: 36"+ wide Halls, Grab Bars Mod, Level Entry - Main
Additional Structures: Above Grade
Appliances: Cooktop, Dishwasher, Disposal, Dryer, Exhaust Fan, Icemaker, Microwave, Oven - Double, Oven - Wall, Oven/Range - Gas, Washer
Community Amenities: Common Grounds, Exercise Room, Gated Community, Meeting Room, Party Room, Pool - Indoor, Retirement Community, Tennis Courts, Community Center
Days on Site: 5
Electric: 3 Phases
Exterior: Combination, Brick
Exterior: Sidewalks, Underground Lawn Sprinkler
Fireplace: Fireplace - Glass Doors
Flooring: Engineered Wood, Ceramic Tile, Carpet
HOA Fee: $253.02/Monthly
Interior: Combination Kitchen/Living, Floor Plan - Open
Lot: Backs - Open Common Area, Corner, Backs to Trees, Adjoins - Open Space, SideYard(s)
Lot Dimensions: 0.11 Acre(S)
Parking Features: Concrete Driveway
Parking Notes: 2 Total Parking Spaces
Pet Restrictions: Cats OK, Dogs OK
Rooms: Dining Room, Primary Bedroom, Bedroom 2,Bedroom 3,Kitchen, Family Room, Den, Foyer, Breakfast Room, Laundry, Loft, Other
Sewer: Public Sewer
Special View Info: Street, Trees/Woods
SQFT Above Finished: 2546
SQFT Total Finished: 2546
Structure Type: Detached
Total Garage/Parking Spaces: 2
Utilities: Under Ground, Cable TV Available, Multiple Phone Lines
Water: Public
Windows: Double Pane
Room Sizes
Dining Room: 11 x 10 Level - Main
Breakfast Room: 9 x 8 Level - Main
Bedroom 2: 11 x 11 Level - Main
Primary Bedroom: 15 x 12 Level - Main
Bedroom 3: 16 x 14 Level - Upper 1
Family Room: 15 x 14 Level - Main
Other: 17 x 12 Level - Upper 1
Loft: 17 x 16 Level - Upper 1
Den: 12 x 10 Level - Main
Foyer: 15 x 4 Level - Main
Kitchen: 14 x 9 Level - Main
Breakfast Room: 9 x 8 Level - Main
Laundry: 7 x 6 Level - Main
Local Schools
High School: SOUTH COUNTY
Middle School: SOUTH COUNTY
Elementary School: LAUREL HILL
School District: FAIRFAX COUNTY PUBLIC SCHOOLS
Listed By / Shown By
Listed By
Agency Name: Acquire Real Estate LLC
Agency Phone: 7039329683
Shown By
Agent Name: Jill DeLeo
Agent Phone: (804) 385-0146 Cell
Agency Title: Joyner Fine Properties

Estimate Your Payment
Estimated Payment
$ 5,366.15 per month $4,384.02 Principal & Interest $729.25 Property Tax $252.88 Homeowner's InsuranceChange Payment Information
©Joyner Fine Properties - Seller will consider paying buyer agent compensation based upon the terms and conditions of any offer made. Said compensation to be negotiated in the purchase agreement.
Privacy Policy / DMCA Notice / ADA Accessibility


This site is hosted, designed and copyright
© 1994 - 2026 by
Delta Media Group, Inc. -- Patent Pending --
Agency License Information: Joyner Fine Properties and its agents are licensed in the Commonwealth of Virginia.
8406 Mountain Larkspur Dr Drive | MLS# VAFX2317436
This single family home located at 8406 Mountain Larkspur Dr Drive, Lorton, VA 22079 is currently listed for sale with an asking price of $867,000. This property was built in 2006 and has 3 bedrooms and 3 full baths with 2546 sq. ft. Mountain Larkspur Dr Drive is located in the SPRING HILL subdivision within the FAIRFAX COUNTY PUBLIC SCHOOLS school district. Search SPRING HILL real estate on jilldeleo.joynerfineproperties.com today.