Jill DeLeo

BEDS5
BATHS5 full
SQUARE FEET4,542
MLS#VAFB2010976
STATUSACTIVE
PROPERTY TYPEResidential - Single Family
SUBDIVISIONCOLLEGE TERRACE
SCHOOLFREDERICKSBURG CITY PUBLIC SCHOOLS
Property Description
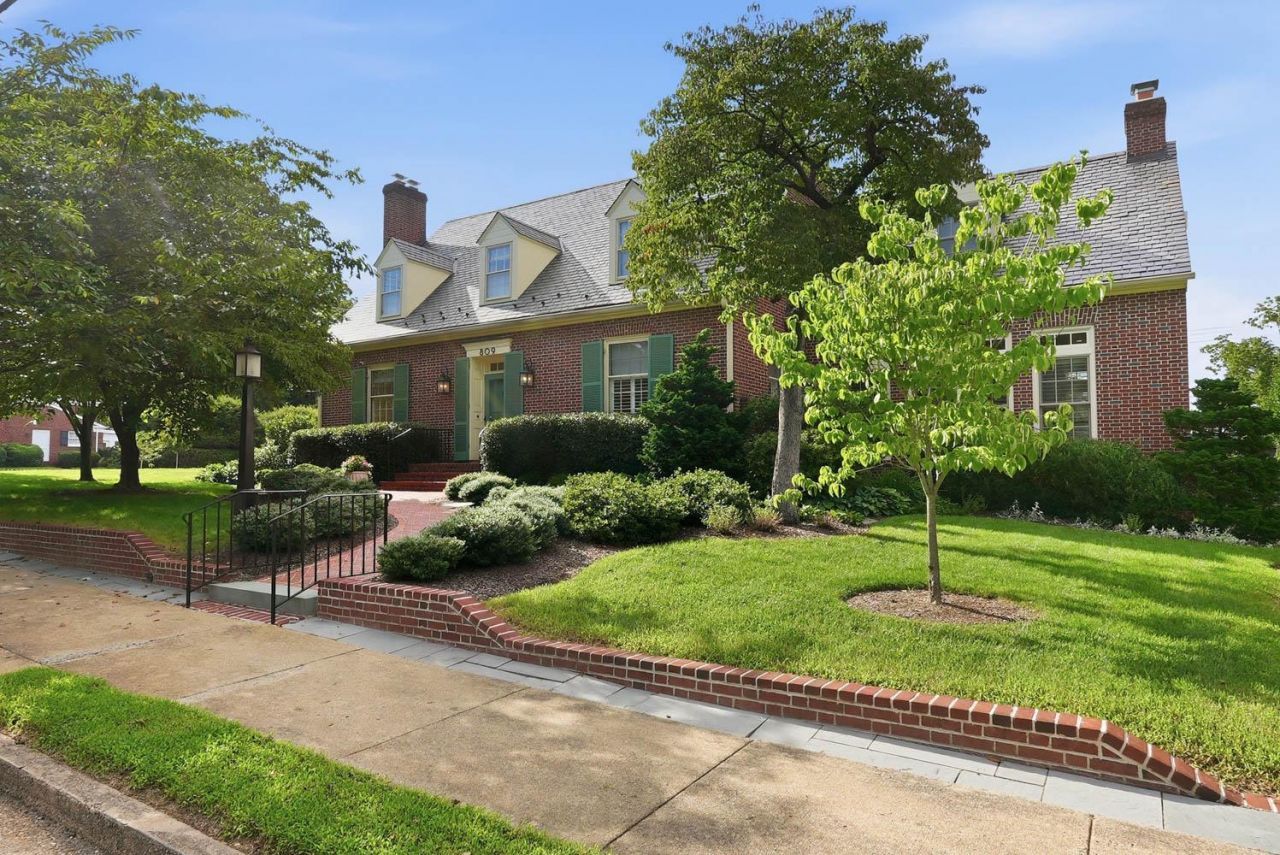
Absolutely stunning all-brick Cape Cod ideally located in College Terrace neighborhood. Situated on a generous .25 acre double corner lot, this beautifully renovated home offers timeless elegance and exceptional craftsmanship. With five bedrooms, five full baths, and more than 4,500 square feet, this remarkable residence blends classic architectural charm with modern luxury. From the moment you step inside, the quality and attention to detail are unmistakable. Gorgeous hardwood floors flow throughout the home, complemented by solid-wood doors, an exceptional feature rarely found in today’s new construction. The formal living room is filled with natural light and features a beautiful wood-burning fireplace with custom mantle, elegant crown molding, and a graceful arched entry leading to the formal dining room. The dining room is equally inviting with a bay window, and custom Roman shades. The custom gourmet kitchen offers Beautiful white cabinetry with marble countertops, stainless-steel appliances, including double wall ovens, microwave drawer, and a six-burner commercial-style cooktop framed by black granite counters and a custom range hood. A custom-paneled refrigerator blends seamlessly with the cabinetry. The oversized marble-topped island provides abundant workspace and seating for three, with a built-in bookcase on one end and custom drawers highlighting the other end. A full-wall custom pantry provides exceptional storage, while recessed lighting, generous dining area, and a built-in desk complete this extraordinary kitchen. Just off the kitchen is a spectacular mudroom accessed from the side entrance. Extensive cabinetry and a built-in bench provide both style and functionality. Glass pocket doors lead to an impressive wet bar with double refrigerator drawers, a separate icemaker, and abundant cabinetry. Conveniently located near the rear brick patio, this space is perfectly designed for entertaining. Step down into the inviting family room from the kitchen, where built-in bookcases surround a second wood-burning fireplace with custom mantle. Walls of windows, plantation shutters, recessed lighting, and French doors overlooking the patio. A motorized TV lift allows the television to disappear when not in use, preserving the room’s elegant aesthetic. A full wall of bookcases awaits your books and collectibles. A main-level bedroom/den with its own full bath offers wonderful flexibility as a guest suite or home office.Upstairs, the spacious primary suite provides a peaceful retreat with custom closets and an exceptional primary bath. The luxurious bath features an oversized double vanity, large soaking tub, tiled floors, and a beautiful walk-in shower. Two additional bedrooms with their own full en-suites, plus an additional bedroom and hall bath. The conveniently located upper-level laundry room makes everyday living a pleasure, featuring a front-loading washer and dryer, laundry chute, cabinetry, generous folding space, and durable cork flooring. Two large hallway closets provide additional storage, while pull-down stairs from the upper landing offer easy access to the attic.Outside, the beautifully landscaped grounds create an inviting extension of the living space. Enjoy a gorgeous brick patio, extensive landscaping, fenced yard, shed, and raised garden beds. Off-street parking is available along both the front and side of the home. Among the many exceptional features is the geothermal heating and cooling system, providing an energy-efficient approach to year-round comfort. The home also includes a tankless water heater and surround-sound system. All of this is located within easy walking distance of the University of Mary Washington, as well as nearby shops and restaurants, with convenient access to the VRE and everything Fredericksburg has to offer. This one-of-a-kind Cape Cod is a rare opportunity to enjoy timeless beauty with modern comfort in one of Fredericksburg’s most desirable neighborhoods.
Property Features
Property Type: Residential - Single Family
Basement: Interior Access, Partial, Unfinished
Basement: Yes
Cooling: Central A/C
Fireplaces: 2
Fuel Type: Geo-thermal
Heating: Heat Pump(s)
Home Style: Cape Cod
Lot Size: 0.29 Acres
Roof Type: Slate
Stories: 3.0
Taxes: $11,463
Year Built: 1949
Feature Descriptions
Additional Structures: Above Grade
Appliances: Built-In Microwave, Central Vacuum, Commercial Range, Dishwasher, Disposal, Dryer - Electric, Dryer - Front Loading, Energy Efficient Appliances, Exhaust Fan, Extra Refrigerator/Freezer, Icemaker, Oven - Wall, Oven - Double, Range Hood, Refrigerator, Six Burner Stove, Stainless Steel Appliances, Washer, Washer - Front Loading, Water Heater, Water Heater - Tankless
Days on Site: 2
Exterior: Chimney Cap(s), Extensive Hardscape, Exterior Lighting, Gutter System, Lawn Sprinkler, Sidewalks, Underground Lawn Sprinkler
Exterior: Brick
Fireplace: Mantel(s), Wood
Flooring: Hardwood, Carpet
Interior: Bathroom - Soaking Tub, Bathroom - Stall Shower, Bathroom - Tub Shower, Bathroom - Walk-In Shower, Breakfast Area, Built-Ins, Butlers Pantry, Carpet, Central Vacuum, Combination Kitchen/Dining, Entry Level Bedroom, Family Room Off Kitchen, Floor Plan - Traditional, Formal/Separate Dining Room, Kitchen - Gourmet, Kitchen - Island, Kitchen - Table Space, Laundry Chute, Pantry, Primary Bath(s), Recessed Lighting, Sound System, Sprinkler System, Upgraded Countertops, Walk-in Closet(s), Wet/Dry Bar, Window Treatments, Wood Floors
Location: Corner Lot/Unit
Lot: Additional Lot(s), Corner, Front Yard, Landscaping, Level, Rear Yard, Road Frontage, SideYard(s), Vegetation Planting
Lot Dimensions: 0.29 Acre(S)
Number of Rooms: 9
Parking Features: Concrete Driveway, Brick Driveway
Parking Notes: 2 Total Parking Spaces
Rooms: Living Room, Dining Room, Primary Bedroom, Bedroom 2,Bedroom 3,Bedroom 4,Bedroom 5,Kitchen, Family Room, Laundry
Sewer: Public Sewer
Special View Info: Street
SQFT Above Finished: 4542
SQFT Total Finished: 4542
Structure Type: Detached
Total Garage/Parking Spaces: 2
Water: Public
Windows: Double Pane, Screens, Storm, Vinyl Clad
Local Schools
School District: FREDERICKSBURG CITY PUBLIC SCHOOLS
Listed By / Shown By
Listed By
Agency Name: CENTURY 21 New Millennium
Agency Phone: 5403732000
Shown By
Agent Name: Jill DeLeo
Agent Phone: (804) 385-0146 Cell
Agency Title: Joyner Fine Properties

Estimate Your Payment
Estimated Payment
$ 10,448.32 per month $8,975.37 Principal & Interest $955.25 Property Tax $517.71 Homeowner's InsuranceChange Payment Information
©Joyner Fine Properties - Seller will consider paying buyer agent compensation based upon the terms and conditions of any offer made. Said compensation to be negotiated in the purchase agreement.
Privacy Policy / DMCA Notice / ADA Accessibility


This site is hosted, designed and copyright
© 1994 - 2026 by
Delta Media Group, Inc. -- Patent Pending --
Agency License Information: Joyner Fine Properties and its agents are licensed in the Commonwealth of Virginia.
809 Cornell Street | MLS# VAFB2010976
This single family home located at 809 Cornell Street, Fredericksburg, VA 22401 is currently listed for sale with an asking price of $1,775,000. This property was built in 1949 and has 5 bedrooms and 5 full baths with 4542 sq. ft. Cornell Street is located in the COLLEGE TERRACE subdivision within the FREDERICKSBURG CITY PUBLIC SCHOOLS school district. Search COLLEGE TERRACE real estate on jilldeleo.joynerfineproperties.com today.