Jill DeLeo

BEDS4
BATHS3 full
SQUARE FEET2,524
MLS#2622151
STATUSActive
PROPERTY TYPEResidential - Single Family
SUBDIVISIONWestham
Property Description
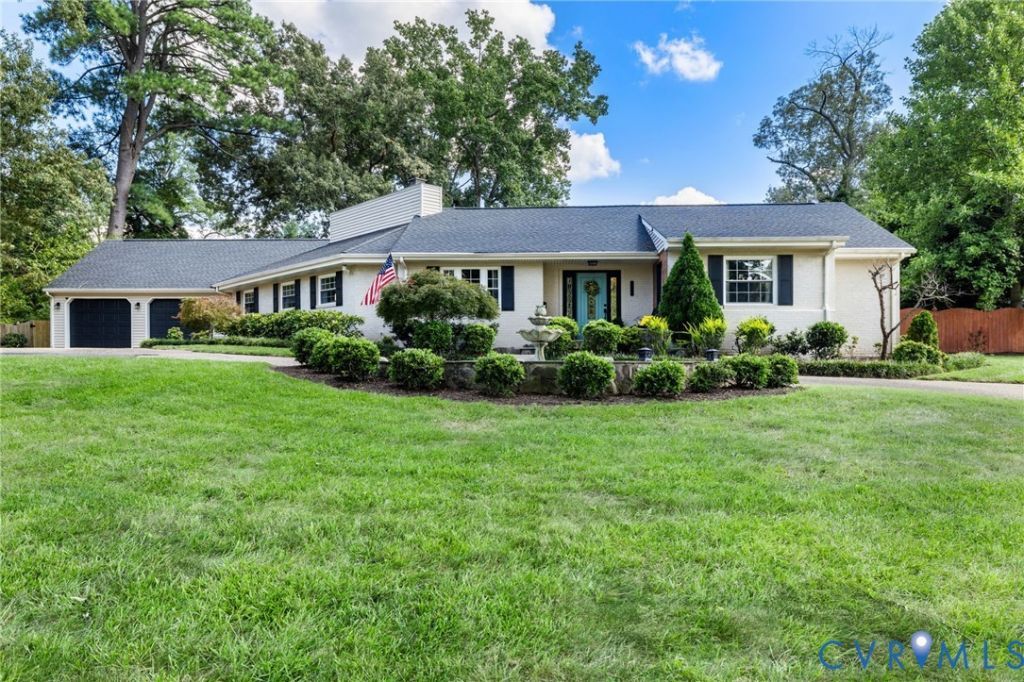
Welcome to a truly distinctive Richmond-area retreat where timeless architecture, thoughtful expansion, and resort-style amenities come together on a rare double lot! Built in 1952 and thoughtfully expanded in the late 1990s, this exceptional 4-bedroom, 3-bath RANCH offers an inviting blend of original character and spacious modern living! A gracious circle drive welcomes you to the brick-and-vinyl residence, with the original 1952 right wing and front living spaces beautifully complemented by the expansive addition. The right wing features 3 bedrooms, 2 full baths, new carpet, w/ original hardwoods beneath, along with convenient pull-down attic storage. The private left wing introduces an impressive primary suite with full bath, LVP flooring, and access to the screened porch. Exposed brick walls and unique black built-in cabinetry add a flare of style and warmth! This home offers multiple gathering spaces, a spacious kitchen with newer appliances including a flat-top range and dishwasher, and a laundry room with direct garage access. The two-car attached garage was part of the addition, while 2 separate sewer lines serve each wing of the home, including a brand-new line on the east side! Outside the property truly shines. The double lot provides an expansive, private setting with a fenced backyard, irrigation, detached electric shed, screened porch, deck with tiki bar, and a hot tub. The centerpiece is the private swimming pool, featuring an aggregate patio, diving board, and 8-10-foot depth. The backyard creates an exceptional backdrop for summer gatherings, leisurely afternoons, and unforgettable entertaining! Additional highlights include a new roof, two-zone heat pump, electric cooling, and a charming combination of original details and later enhancements. With its generous footprint, unique winged layout, indoor-outdoor entertaining spaces, and remarkable grounds, this one-of-a-kind property offers a lifestyle that is both sophisticated and wonderfully relaxed!
Property Features
Property Type: Residential - Single Family
Cooling: Electric, Zoned
Fenced: Yes
Fireplaces: 1
Garage: 2 car attached
Heating: Electric, Heat Pump, Zoned
Home Style: Ranch
Lot Size: 0.70 Acres
Roof Type: Composition
Stories: 1.0
Taxes: $8,124
Year Built: 1952
Feature Descriptions
Appliances: Cooktop, Double Oven, Dryer, Dishwasher, Electric Cooking, Electric Water Heater, Range, Refrigerator, Stove, Washer
Days on Site: 3
Door Features: Sliding Doors
Exterior: Brick, Frame, Vinyl Siding
Exterior: Deck, Hot Tub/Spa, Sprinkler/Irrigation, Lighting, Storage, Shed, Paved Driveway
Fencing: Back Yard, Fenced
Floor Features: Marble, Partially Carpeted, Vinyl, Wood
Formal Dining: Yes
Hot Tub: Yes
Interior: Bookcases, Built-in Features, Bedroom on Main Level, Dining Area, Separate/Formal Dining Room, Fireplace, Bath in Primary Bedroom, Main Level Primary, Recessed Lighting
Parcel#: 759-739-8142
Parking: Attached, Circular Driveway, Direct Access, Driveway, Garage, Garage Door Opener, Off Street, Paved
Patio/Porch: Rear Porch, Screened, Deck
Pool Features: In Ground, Outdoor Pool, Pool, Vinyl
Sewer: Public Sewer
Spa: Yes
Spa: Hot Tub
Water: Public
Room Sizes
Laundry: 7.6 x 10.7 Level - First
Bedroom 4: 12.2 x 11.0 Level - First
Bedroom 3: 10.4 x 11.1 Level - First
Bedroom 2: 11.11 x 14.5 Level - First
Primary Bedroom: 20.4 x 13.6 Level - First
Living Room: 26.2 x 21.9 Level - First
Family Room: 21.5 x 15.8 Level - First
Kitchen: 23.7 x 9.11 Level - First
Dining Room: 22.6 x 13.7 Level - First
Sitting Room: 12.11 x 8.8 Level - First
Foyer: 7.9 x 6.7 Level - First
Local Schools
High School: Freeman
Middle School: Tuckahoe
Elementary School: Tuckahoe
Listed By / Shown By
Listed By
Agency Name: Long & Foster REALTORS
Agency Contact: (804) 340-7000
Shown By
Agent Name: Jill DeLeo
Agent Phone: (804) 385-0146 Cell
Agency Title: Joyner Fine Properties

Estimate Your Payment
Estimated Payment
$ 6,025.21 per month $5,056.54 Principal & Interest $677.00 Property Tax $291.67 Homeowner's InsuranceChange Payment Information
These real estate listings were derived from the Central Virginia Regional Multiple Listing Service, LLC, of which this brokerage is an independently owned Participant. The information contained in these listings is deemed reliable but is not guaranteed. All MLS listings are © 2026 Central Virginia Regional Multiple Listing Service,LLC. All rights reserved. No one may copy and/or repost these MLS listings, or any portion thereof, without the written permission of an authorized officer of the Central Virginia Regional Multiple Listing Service, LLC. These listings are refreshed within a minimum of every seven calendar days. Thus, listings may appear here for properties no longer on the market. The information being provided is for consumers' personal, non-commercial use and may not be used for any purpose other than to identify prospective properties for purchasing or leasing.
©Joyner Fine Properties - Seller will consider paying buyer agent compensation based upon the terms and conditions of any offer made. Said compensation to be negotiated in the purchase agreement.
Privacy Policy / DMCA Notice / ADA Accessibility


This site is hosted, designed and copyright
© 1994 - 2026 by
Delta Media Group, Inc. -- Patent Pending --
Agency License Information: Joyner Fine Properties and its agents are licensed in the Commonwealth of Virginia.
7711 Rock Creek Road | MLS# 2622151
This single family home located at 7711 Rock Creek Road, Richmond, VA 23229 is currently listed for sale with an asking price of $999,999. This property was built in 1952 and has 4 bedrooms and 3 full baths with 2524 sq. ft. Rock Creek Road is located in the Westham subdivision. Search Westham real estate on jilldeleo.joynerfineproperties.com today.