Jill DeLeo

BEDS3
BATHS2 full 2 partial
SQUARE FEET2,382
MLS#VACV2010864
STATUSACTIVE
PROPERTY TYPEResidential - Single Family
SUBDIVISIONLAKE LAND OR
SCHOOLCAROLINE COUNTY PUBLIC SCHOOLS
Property Description
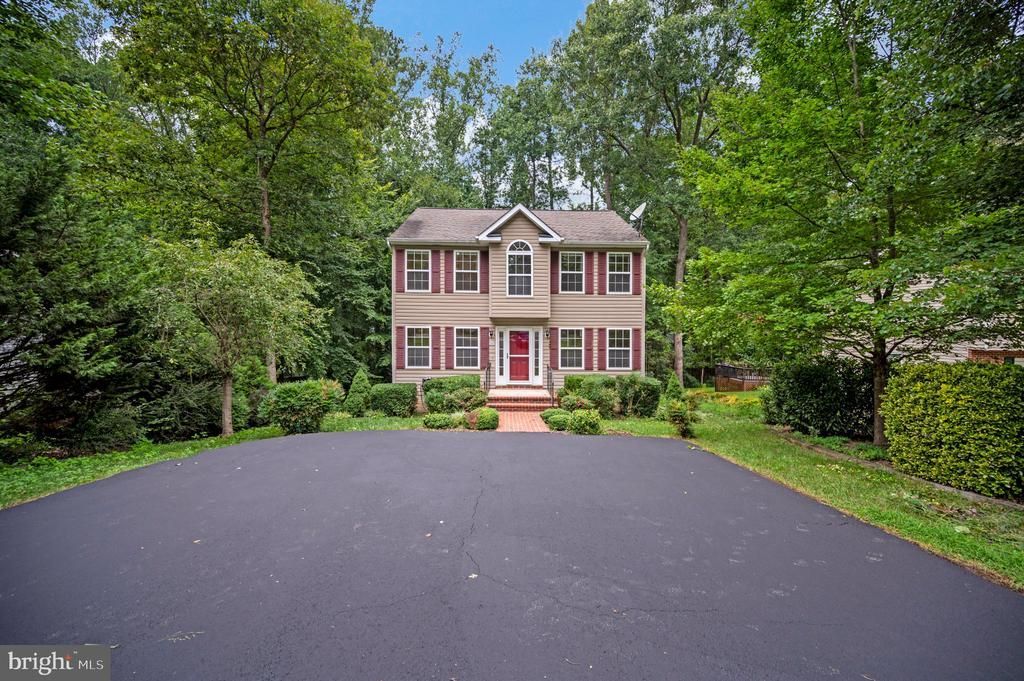
Welcome home to this beautiful 3-bedroom, 2-bath colonial style home, offering the perfect combination of comfort, space, and an amenity-filled lifestyle! Step inside to find fresh interior paint and beautiful hardwood floors that create a warm and inviting atmosphere. The finished basement features a spacious recreation area, providing plenty of room for entertaining, movie nights, a game room, or additional living space. Outside, enjoy the convenience of a paved driveway and a private backyard backing to mature woods, creating a peaceful setting to relax, entertain, or enjoy nature. Located within a gated community with 24-hour security, residents enjoy an incredible variety of amenities, including multiple lakes for boating, fishing, kayaking, and canoeing, private beaches, picnic and cookout areas, a clubhouse, fitness center, basketball courts, tennis courts, pickleball courts, an archery range, shooting range, playgrounds, and more! Conveniently located near I-95 with easy access to shopping, dining, commuting, and the new Kalahari Resort, this home offers so much more than a place to live—it offers a lifestyle. Come see everything this home and community have to offer!
Property Features
Property Type: Residential - Single Family
Basement: Yes
Cooling: Central A/C
Fuel Type: Electric
Heating: Heat Pump(s)
Home Style: Colonial
Lot Size: 0.28 Acres
Roof Type: Architectural Shingle
Stories: 2.0
Taxes: $1,924
Year Built: 2004
Feature Descriptions
Additional Structures: Above Grade, Below Grade
Appliances: Built-In Microwave, Built-In Range, Dishwasher, Disposal, Dryer - Electric, Oven/Range - Electric, Water Heater
Community Amenities: Basketball Courts, Beach, Gated Community, Lake, Pickleball Courts, Picnic Area, Security, Swimming Pool
Exterior: Stick Built, Vinyl Siding
Flooring: Carpet, Hardwood, Tile/Brick
HOA Fee: $1780.00/Annually
Interior: Bathroom - Tub Shower, Bathroom - Stall Shower, Bathroom - Soaking Tub, Combination Dining/Living, Floor Plan - Traditional, Upgraded Countertops, Walk-in Closet(s), Wood Floors
Lake Name: Lake Heritage
Lot Dimensions: 0.28 Acre(S)
Pet Restrictions: No Pet Restrictions
Sewer: Public Sewer
SQFT Above Finished: 1712
SQFT Below Finished: 670
SQFT Total Finished: 2382
Structure Type: Detached
Water: Public
Windows: Bay/Bow
Local Schools
School District: CAROLINE COUNTY PUBLIC SCHOOLS
Listed By / Shown By
Listed By
Agency Name: Your Home Sold Guaranteed Realty - At Your Service
Agency Phone: 5404121206
Shown By
Agent Name: Jill DeLeo
Agent Phone: (804) 385-0146 Cell
Agency Title: Joyner Fine Properties

Estimate Your Payment
Estimated Payment
$ 2,133.82 per month $1,865.86 Principal & Interest $160.33 Property Tax $107.63 Homeowner's InsuranceChange Payment Information
©Joyner Fine Properties - Seller will consider paying buyer agent compensation based upon the terms and conditions of any offer made. Said compensation to be negotiated in the purchase agreement.
Privacy Policy / DMCA Notice / ADA Accessibility


This site is hosted, designed and copyright
© 1994 - 2026 by
Delta Media Group, Inc. -- Patent Pending --
Agency License Information: Joyner Fine Properties and its agents are licensed in the Commonwealth of Virginia.
763 Canterbury Drive | MLS# VACV2010864
This single family home located at 763 Canterbury Drive , Ruther Glen, VA 22546 is currently listed for sale with an asking price of $369,000. This property was built in 2004 and has 3 bedrooms and 2 full and 2 partial baths with 2382 sq. ft. Canterbury Drive is located in the LAKE LAND OR subdivision within the CAROLINE COUNTY PUBLIC SCHOOLS school district. Search LAKE LAND OR real estate on jilldeleo.joynerfineproperties.com today.