Jill DeLeo

BEDS3
BATHS2 full
SQUARE FEET2,174
MLS#2621456
STATUSActive
PROPERTY TYPEResidential - Single Family
Property Description
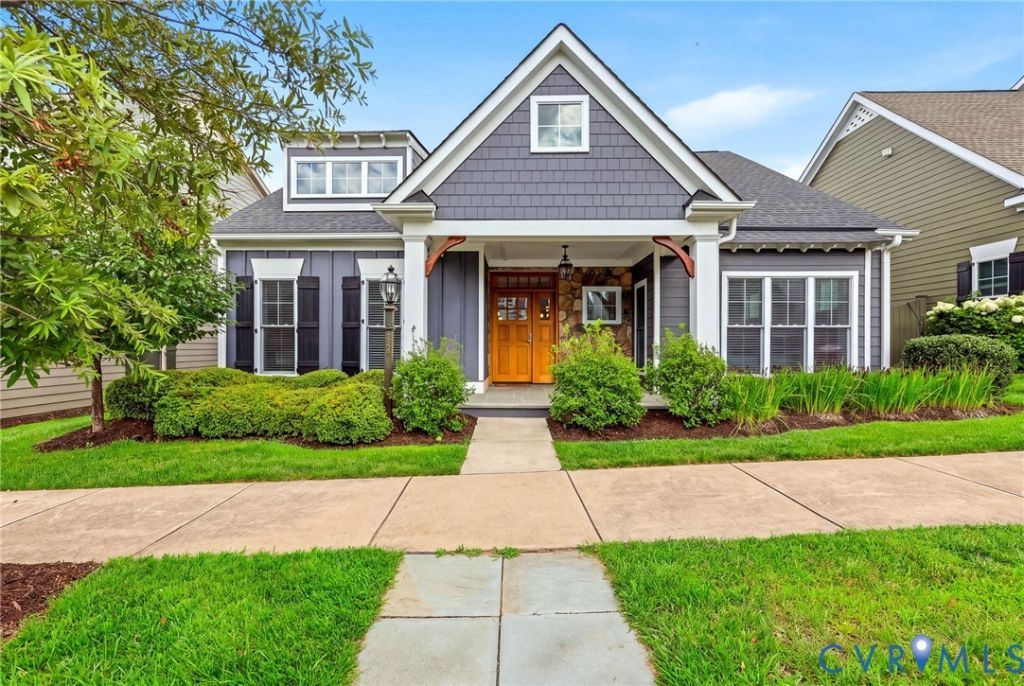
Beautiful, bright one level living in Old Trail!! Fantastic Craftsman style bungalow in a walkable, premier planned community. Many amenities all within walking distance such as, restaurants, coffee shop, gym, medical offices, walking paths and more! Enjoy your welcoming tiled front porch to pass the time. Wide foyer has the primary bedroom suite on the right side of the home. A huge walk in closet and large ensuite bathroom with separate tub and stand up shower. On the opposite side of the house are 2 perfect bedrooms with a bright full bathroom between them. At the end of the grand entry the home opens up to the living room, dining room, and kitchen. The living room has a gas fireplace and is open to the kitchen and dining room. Plenty of space for a large dining table, and an island in the kitchen that seats 4 comfortably and has a large pantry. Off the living room is a stunning sunroom. So many possibilities with this large, bright room. There is access from the sunroom to the patio in the back of the home. Fantastic laundry area and direct access to the 2 car garage is off the kitchen. You will be secure in the event of a power outage with a whole home Generac generator! Enjoy additional amenities like golf, restaurants and more in your new neighborhood! (photos are virtually staged)
Property Features
Property Type: Residential - Single Family
Cooling: Central Air
Fireplaces: 1
Garage: 2 car attached
Heating: Electric, Heat Pump
Home Style: Bungalow, Cottage, Ranch
Lot Size: 0.12 Acres
Stories: 1.0
Taxes: $5,942
Year Built: 2018
Feature Descriptions
Appliances: Dryer, Dishwasher, Electric Cooking, Freezer, Microwave, Oven, Propane Water Heater, Refrigerator, Stove, Tankless Water Heater, Washer
Community Features: Home Owners Association
Days on Site: 14
Disability Features:: Accessibility Features, Accessible Bedroom, Grab Bars
Exterior: Porch, Paved Driveway
Exterior: Drywall, Frame, HardiPlank Type
Fencing: None
Fireplace: Gas
Floor Features: Tile, Wood
HOA Fee: 323.78/ Quarterly
Interior: Bedroom on Main Level, Cathedral Ceiling(s), High Ceilings
Parcel#: 055E0-01-16-01500
Parking: Attached, Direct Access, Driveway, Garage, Garage Door Opener, Paved
Patio/Porch: Rear Porch, Front Porch, Patio, Porch
Sewer: Public Sewer
Water: Public
Local Schools
High School: Western Albemarle
Middle School: Henley
Elementary School: Brownsville
Listed By / Shown By
Listed By
Agency Name: Napier REALTORS ERA
Shown By
Agent Name: Jill DeLeo
Agent Phone: (804) 385-0146 Cell
Agency Title: Joyner Fine Properties

Estimate Your Payment
Estimated Payment
$ 4,131.95 per month $3,438.45 Principal & Interest $495.17 Property Tax $198.33 Homeowner's InsuranceChange Payment Information
These real estate listings were derived from the Central Virginia Regional Multiple Listing Service, LLC, of which this brokerage is an independently owned Participant. The information contained in these listings is deemed reliable but is not guaranteed. All MLS listings are © 2026 Central Virginia Regional Multiple Listing Service,LLC. All rights reserved. No one may copy and/or repost these MLS listings, or any portion thereof, without the written permission of an authorized officer of the Central Virginia Regional Multiple Listing Service, LLC. These listings are refreshed within a minimum of every seven calendar days. Thus, listings may appear here for properties no longer on the market. The information being provided is for consumers' personal, non-commercial use and may not be used for any purpose other than to identify prospective properties for purchasing or leasing.
©Joyner Fine Properties - Seller will consider paying buyer agent compensation based upon the terms and conditions of any offer made. Said compensation to be negotiated in the purchase agreement.
Privacy Policy / DMCA Notice / ADA Accessibility


This site is hosted, designed and copyright
© 1994 - 2026 by
Delta Media Group, Inc. -- Patent Pending --
Agency License Information: Joyner Fine Properties and its agents are licensed in the Commonwealth of Virginia.
738 Highgate Row | MLS# 2621456
This single family home located at 738 Highgate Row, Crozet, VA 22932 is currently listed for sale with an asking price of $680,000. This property was built in 2018 and has 3 bedrooms and 2 full baths with 2174 sq. ft. Search Crozet real estate on jilldeleo.joynerfineproperties.com today.