Jill DeLeo

BEDS4
BATHS3 full
SQUARE FEET1,851
MLS#2622562
STATUSActive
PROPERTY TYPEResidential - Single Family
SUBDIVISIONBranchester Lakes
Property Description
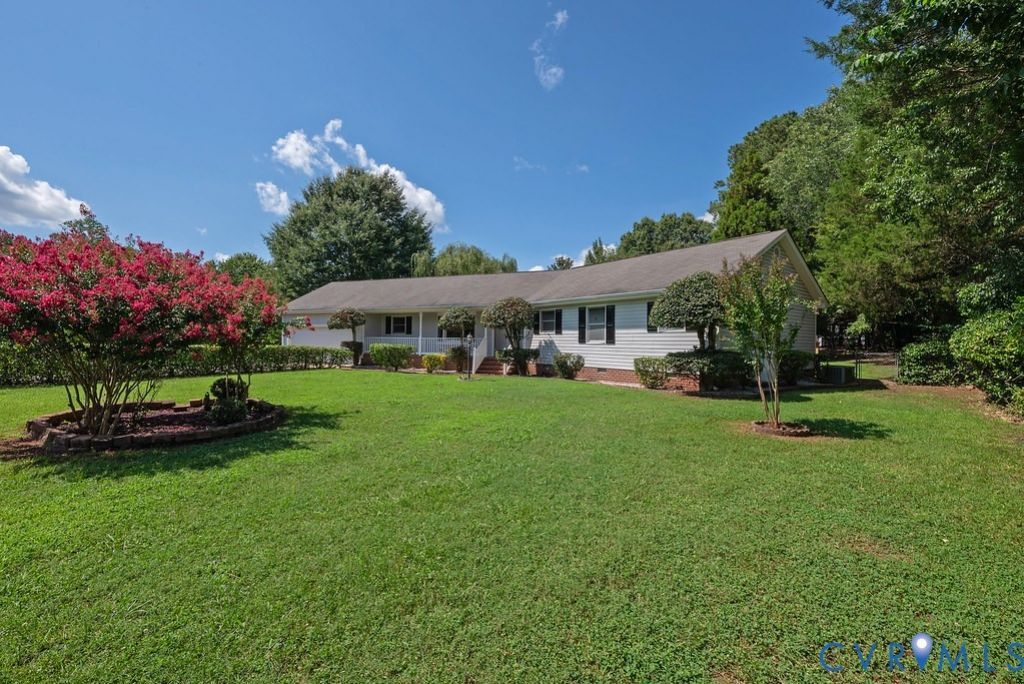
Imagine coming home to this Wonderful Private Setting and its Custom Angled-Ranch Style living with Contemporary Flair. Enjoy Mature Surround Landscaping, welcoming Brick & Concrete Front Porch, and an Entry Foyer that greets you with a magnificent view into your Sunken Family Room. The Formal Living Room has a Built-in corner cabinet with glass fronts & a multi-pane bay window (this space could also be a more casual Eat-In area open to the kitchen and separate the Formal Dining Room). The U-shaped kitchen features custom wood cabinetry, light-toned granite countertops, breakfast bar, tile flooring, and has a utility hallway featuring a Wall of Built-In Cabinetry where the 3rd Full Bath with Shower and the Laundry Closet are located just inside a door to the backyard. Formal Dining Room featuring tiered chandelier, Built-In Corner Cabinet & Crown Molding also with views into the Sunken Family Room having stone-clad fireplace, ceiling fan, recessed lighting, and carpet centered within a decorative wood floor border. There is also a Sunroom just beyond the Sunken Family Room that has a connecting hallway to the rear facing bedrooms and the rear deck areas. Down the main hallway from the Entry Foyer is the wing containing all bedrooms-Primary Bedroom Suite with 2 sliding mirror closets and an additional smaller closet, Double Vanity Bath w/Custom Wood Cabinetry, Ceiling Light/Fan and door to the Sunroom Hallway; Bedroom #2 is accessible directly from Primary Bedroom or from hallway so its ideal for flexible use as Office/Nursery/Exercise/Sitting area; The 2nd Full Bath is in this main hallway and has a Double Vanity, Built-In Custom Wall Cabinet & Light-toned countertops; Additional bedrooms #3 and #4 are also close proximity to this Hall Bath. The back yard is like a private park setting with walkways and sitting areas including a Gazebo that conveys and multiple detached storage/utility buildings. Truly a unique offering that must be seen to be experienced boasting a generous ¾ acre cul-de-sac lot setting.
Property Features
Property Type: Residential - Single Family
Basement: Crawl Space
Cooling: Central Air, Heat Pump
Fenced: Yes
Fireplaces: 1
Garage: 2 car attached
Heating: Electric, Heat Pump
Home Style: Ranch
Lot Size: 0.72 Acres
Roof Type: Asphalt, Shingle
Stories: 1.0
Taxes: $2,701
Year Built: 1991
Feature Descriptions
Appliances: Dishwasher, Electric Water Heater, Disposal, Range Hood
Days on Site: 1
Exterior: Block, Drywall, Frame, Vinyl Siding
Exterior: Deck, Storage, Shed, Paved Driveway
Fencing: Back Yard, Fenced
Fireplace: Masonry, Stone, Wood Burning
Floor Features: Carpet, Tile, Vinyl, Wood
Formal Dining: Yes
Interior: Bookcases, Built-in Features, Ceiling Fan(s), Separate/Formal Dining Room, Double Vanity, Eat-in Kitchen, Fireplace, Granite Counters, Main Level Primary
Lot: Cul-De-Sac, Level
Parcel#: 13H-02-0G-012-0
Parking: Attached, Carport, Direct Access, Driveway, Garage, Paved
Patio/Porch: Front Porch, Deck
Sewer: Public Sewer
Topography: Level
Water: Public
Local Schools
High School: Prince George
Middle School: Moore
Elementary School: Beazley
Listed By / Shown By
Listed By
Agency Name: Samson Properties
Shown By
Agent Name: Jill DeLeo
Agent Phone: (804) 385-0146 Cell
Agency Title: Joyner Fine Properties

Estimate Your Payment
Estimated Payment
$ 2,257.14 per month $1,921.23 Principal & Interest $225.08 Property Tax $110.82 Homeowner's InsuranceChange Payment Information
These real estate listings were derived from the Central Virginia Regional Multiple Listing Service, LLC, of which this brokerage is an independently owned Participant. The information contained in these listings is deemed reliable but is not guaranteed. All MLS listings are © 2026 Central Virginia Regional Multiple Listing Service,LLC. All rights reserved. No one may copy and/or repost these MLS listings, or any portion thereof, without the written permission of an authorized officer of the Central Virginia Regional Multiple Listing Service, LLC. These listings are refreshed within a minimum of every seven calendar days. Thus, listings may appear here for properties no longer on the market. The information being provided is for consumers' personal, non-commercial use and may not be used for any purpose other than to identify prospective properties for purchasing or leasing.
©Joyner Fine Properties - Seller will consider paying buyer agent compensation based upon the terms and conditions of any offer made. Said compensation to be negotiated in the purchase agreement.
Privacy Policy / DMCA Notice / ADA Accessibility


This site is hosted, designed and copyright
© 1994 - 2026 by
Delta Media Group, Inc. -- Patent Pending --
Agency License Information: Joyner Fine Properties and its agents are licensed in the Commonwealth of Virginia.
6924 Ash Court | MLS# 2622562
This single family home located at 6924 Ash Court , Prince George, VA 23875 is currently listed for sale with an asking price of $379,950. This property was built in 1991 and has 4 bedrooms and 3 full baths with 1851 sq. ft. Ash Court is located in the Branchester Lakes subdivision. Search Branchester Lakes real estate on jilldeleo.joynerfineproperties.com today.