Jill DeLeo

BEDS5
BATHS3 full
SQUARE FEET3,944
MLS#VAFX2322910
STATUSACTIVE
PROPERTY TYPEResidential - Single Family
SUBDIVISIONWALTERS WOODS
SCHOOLFAIRFAX COUNTY PUBLIC SCHOOLS
Property Description
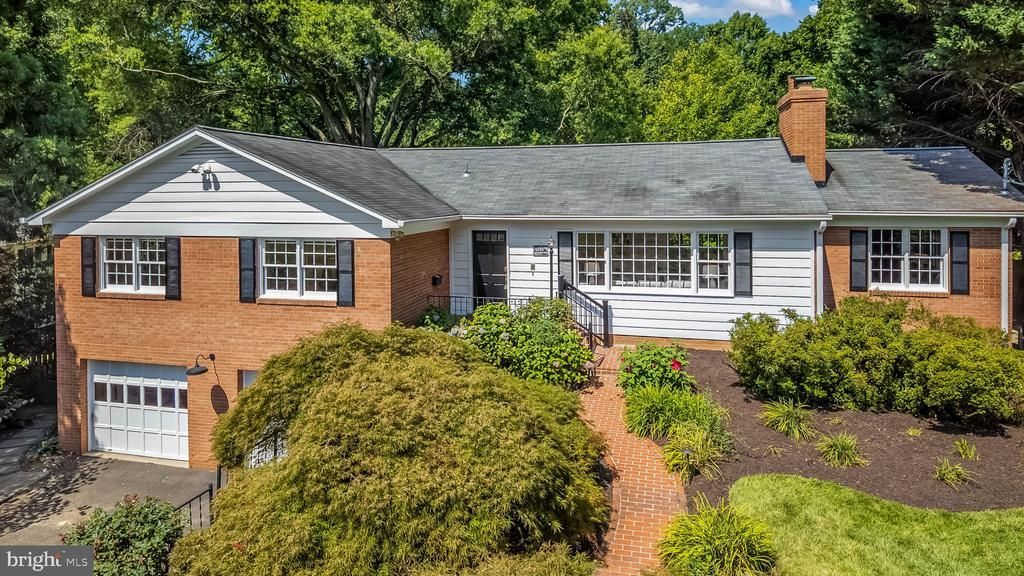
FALLS CHURCH | WALTERS WOODS | Spacious Brick Rambler with 2-Car Garage on Fab Half-Acre Lot. Set on a beautifully landscaped half-acre lot in sought-after Walters Woods, this 5 bed, 3 bath home offers generous living spaces, and a private backyard retreat filled with mature trees, flowering shrubs, a Japanese garden, and beautiful plantings. Hardwood floors run throughout the main level where large windows fill the home with natural light. The welcoming living room features a wood-burning fireplace and a large picture window overlooking the front gardens. The family room addition offers a second wood-burning fireplace and built-ins. A separate dining room opens to the sunny eat-in kitchen with a bay window and breakfast nook. The kitchen opens to a private deck overlooking the backyard. Three bedrooms and two full baths, including a spacious and light-filled ensuite primary bedroom, complete the main level. The walkout lower level offers exceptional flexibility. The expansive recreation room offers a wet bar/kitchenette and sliding glass doors to the sunroom. The sunroom opens to the lower deck and backyard. Two additional bedrooms and a full bath are located on this level, including one bedroom with a private exterior entrance -- ideal for guests, an au pair, or a home office. The attached 2-car garage provides convenient access into the family room. Outside, the setting is truly special. Slate walkways wrap around the home, while an elegant brick path leads through beautifully landscaped front gardens accented by Japanese maples and mature plantings. The backyard is a private oasis with majestic trees, flowering shrubs, a pond, and plenty of space to relax, garden, or entertain. Conveniently located near parks, shopping, dining, and everyday amenities, with easy access to I-495, Route 50, and East Falls Church Metro. Just minutes to Arlington, Tysons, Mosaic District, and Washington, DC. Whether gathering around the fireplaces, relaxing on a deck overlooking the gardens, or simply taking in the beauty of the mature trees and seasonal blooms, this is a home designed to be enjoyed year-round. With generous living spaces, a flexible layout, and one of the most beautiful lots in Walters Woods, this home offers the perfect balance of comfort, privacy, and convenience.
Upcoming Open Houses
Open House Saturday July 11th, 2:00pm - 4:00pm
Open House Sunday July 12th, 2:00pm - 4:00pm
Property Features
Property Type: Residential - Single Family
Basement: Yes
Basement: Daylight, Full
Cooling: Central A/C
Fireplaces: 2
Fuel Type: Electric
Garage: 2
Heating: Forced Air
Home Style: Raised Ranch/Rambler
Lot Size: 0.51 Acres
Roof Type: Asphalt
Stories: 2.0
Taxes: $13,070
Year Built: 1966
Feature Descriptions
Additional Structures: Above Grade, Below Grade
Appliances: Built-In Microwave, Dishwasher, Disposal, Refrigerator, Icemaker, Stove
Days on Site: 10
Exterior: Brick
Fencing: Partially
Fireplace: Mantel(s), Wood
Flooring: Hardwood, Carpet
Interior: Attic, Bathroom - Tub Shower, Bathroom - Stall Shower, Entry Level Bedroom, Floor Plan - Traditional, Formal/Separate Dining Room, Kitchen - Eat-In, Wet/Dry Bar, Wood Floors, Window Treatments
Lot: Front Yard, Landscaping, Rear Yard, Backs to Trees, SideYard(s)
Lot Dimensions: 0.51 Acre(S)
Parking Features: Asphalt Driveway
Parking Notes: 6 Total Parking Spaces
Rooms: Living Room, Dining Room, Primary Bedroom, Bedroom 2,Bedroom 3,Bedroom 4,Bedroom 5,Kitchen, Family Room, Sun/Florida Room, Laundry, Recreation Room, Bathroom 2,Bathroom 3,Primary Bathroom
Sewer: Public Sewer
Special View Info: Garden/Lawn, Trees/Woods
SQFT Above Finished: 2094
SQFT Below Finished: 1850
SQFT Total Finished: 3944
Structure Type: Detached
Total Garage/Parking Spaces: 6
Water: Public
Room Sizes
Living Room: 20 x 13 Level - Main
Dining Room: 12 x 15 Level - Main
Family Room: 12 x 20 Level - Main
Kitchen: 14 x 16 Level - Main
Primary Bedroom: 22 x 14 Level - Main
Bedroom 2: 11 x 11 Level - Main
Bedroom 3: 11 x 10 Level - Main
Primary Bathroom: 13 x 4 Level - Main
Bathroom 2: 8 x 5 Level - Main
Recreation Room: 29 x 15 Level - Lower 1
Sun/Florida Room: 14 x 11 Level - Lower 1
Laundry: 23 x 13 Level - Lower 1
Bedroom 4: 14 x 11 Level - Lower 1
Bedroom 5: 17 x 12 Level - Lower 1
Bathroom 3: 9 x 6 Level - Lower 1
Local Schools
High School: STUART
Middle School: GLASGOW
Elementary School: SLEEPY HOLLOW
School District: FAIRFAX COUNTY PUBLIC SCHOOLS
Listed By / Shown By
Listed By
Agency Name: RLAH @properties
Agency Phone: 7033909460
Shown By
Agent Name: Jill DeLeo
Agent Phone: (804) 385-0146 Cell
Agency Title: Joyner Fine Properties

Estimate Your Payment
Estimated Payment
$ 6,704.79 per month $5,309.37 Principal & Interest $1,089.17 Property Tax $306.25 Homeowner's InsuranceChange Payment Information
©Joyner Fine Properties - Seller will consider paying buyer agent compensation based upon the terms and conditions of any offer made. Said compensation to be negotiated in the purchase agreement.
Privacy Policy / DMCA Notice / ADA Accessibility


This site is hosted, designed and copyright
© 1994 - 2026 by
Delta Media Group, Inc. -- Patent Pending --
Agency License Information: Joyner Fine Properties and its agents are licensed in the Commonwealth of Virginia.
6505 Lily Dhu Lane | MLS# VAFX2322910
This single family home located at 6505 Lily Dhu Lane, Falls Church, VA 22044 is currently listed for sale with an asking price of $1,050,000. This property was built in 1966 and has 5 bedrooms and 3 full baths with 3944 sq. ft. Lily Dhu Lane is located in the WALTERS WOODS subdivision within the FAIRFAX COUNTY PUBLIC SCHOOLS school district. Search WALTERS WOODS real estate on jilldeleo.joynerfineproperties.com today.