Jill DeLeo

BEDS4
BATHS3 full 1 partial
SQUARE FEET4,092
MLS#680364
STATUS
PROPERTY TYPEResidential - Single Family
SUBDIVISIONOLD TRAIL
Property Description
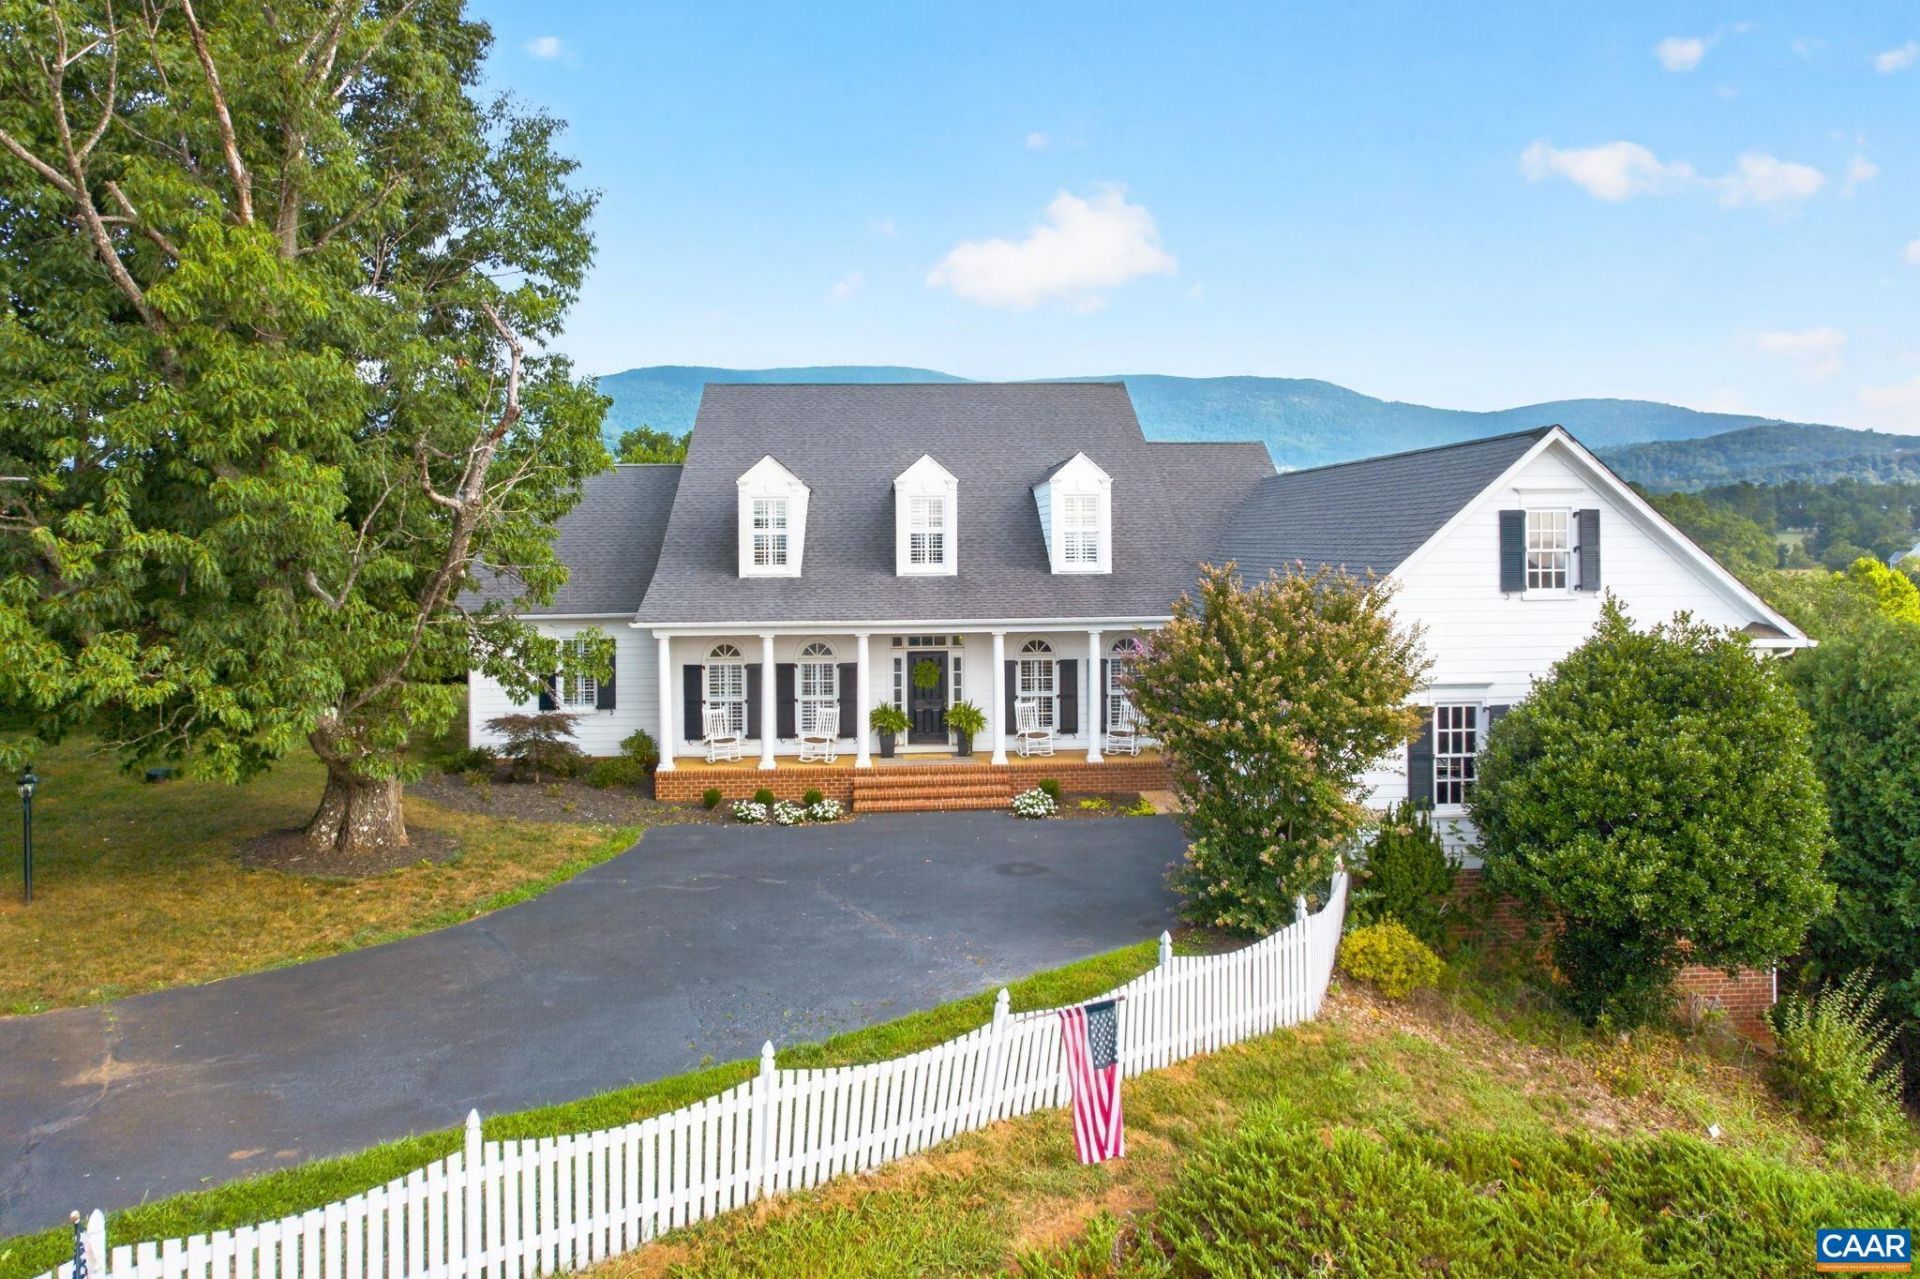
Perched on the highest point of Upper Ballard in Old Trail, enjoy the mountain views of Crozet in all directions and enjoy the park like private setting. Built in 2006, this spacious main level primary home invites you in with high ceilings and views out the back of the home. From the foyer you have living and dining on each side as you pass through to the sunken family room with 2 sided fireplace. The view from the kitchen is as good as it gets. Enjoy the large center island and breakfast area. Just off the kitchen is a large pantry and even larger laundry/mud room. On the other end of the main level is the oversized primary suite with vaulted ceiling, private bath, and walk in closet. Upstairs features another bedroom suite with private bath good enough to be a 2nd primary suite. Two additional large bedrooms share the other full bath. There is a charming bonus room for many uses on the front of the home with lots of natural light. The garage offers more space than most and is ready for you oversized vehicle. The unfinished basement is expansive and offers room to grow. Enjoy the amazing view from the deck overlooking the common space across the back of the home. Old Trail is an amenity rich community in the heart of Crozet.
Property Features
Property Type: Residential - Single Family
Basement: Exterior Entry, Full, Interior Entry, Walk-Out Access
Basement: Yes
Cooling: Central Air, Heat Pump
Fireplaces: 1
Garage: 2 car attached
Heating: Forced Air, Heat Pump, Propane
Lot Size: 0.63 Acres
Roof Type: Composition, Shingle
Stories: 2.0
Taxes: $11,276
Year Built: 2006
Amenities
Attic
Central Vacuum
Double Vanity
Primary Downstairs
Permanent Attic Stairs
Walk-In Closet(s)
Breakfast Bar
Breakfast Area
Entrance Foyer
Eat-in Kitchen
High Ceilings
Kitchen Island
Recessed Lighting
Feature Descriptions
Appliances: Built-In Oven, Dishwasher, Gas Cooktop, Disposal, Microwave, Refrigerator, Tankless Water Heater, Dryer, Washer
Association Amenities: Picnic Area, Playground, Pool, Sports Fields, Trail(s)
Community Features: Pool
Days on Site: 15
Exterior: Brick, Fiber Cement, Stick Built
Fireplace: One, Gas Log
Flooring: Carpet, Ceramic Tile, Hardwood
HOA: Yes
Laundry: Washer Hookup, Dryer Hookup
Parcel#: 055E0-01-00-00200
Parking: Attached, Electricity, Garage, Garage Door Opener, Oversized
Parking Notes: Attached, Electricity, Garage, Garage Door Opener, Ove
Patio/Porch: Deck, Front Porch, Porch
Pool: Community, Pool, Association
Pool: Community, Pool, Association
Security: Security System, Smoke Detector(s), Surveillance System
Security: yes
Sewer: Public Sewer
Special View Info: Mountain(s)
Swimming Pool: Yes
Utilities: Cable Available, Fiber Optic Available
View: Mountain(s)
Water: Public
Local Schools
High School: Western Albemarle
Middle School: Henley
Elementary School: Brownsville
Listed By / Shown By
Listed By
Agency Name: NEST REALTY GROUP
Agency Phone: 434-566-0121
Shown By
Agent Name: Jill DeLeo
Agent Phone: (804) 385-0146 Cell
Agency Title: Joyner Fine Properties

Estimate Your Payment
Estimated Payment
$ 7,758.64 per month $6,447.09 Principal & Interest $939.67 Property Tax $371.88 Homeowner's InsuranceChange Payment Information
©Joyner Fine Properties - Seller will consider paying buyer agent compensation based upon the terms and conditions of any offer made. Said compensation to be negotiated in the purchase agreement.
Privacy Policy / DMCA Notice / ADA Accessibility


This site is hosted, designed and copyright
© 1994 - 2026 by
Delta Media Group, Inc. -- Patent Pending --
Agency License Information: Joyner Fine Properties and its agents are licensed in the Commonwealth of Virginia.
6412 Woodbourne Ln | MLS# 680364
This single family home located at 6412 Woodbourne Ln, Crozet, VA 22932 is currently listed for sale with an asking price of $1,275,000. This property was built in 2006 and has 4 bedrooms and 3 full and 1 partial baths with 4092 sq. ft. Woodbourne Ln is located in the OLD TRAIL subdivision. Search OLD TRAIL real estate on jilldeleo.joynerfineproperties.com today.