Jill DeLeo

BEDS6
BATHS4 full
SQUARE FEET3,010
MLS#680623
STATUS
PROPERTY TYPEResidential - Single Family
SUBDIVISIONRIVANNA VILLAGE
Property Description
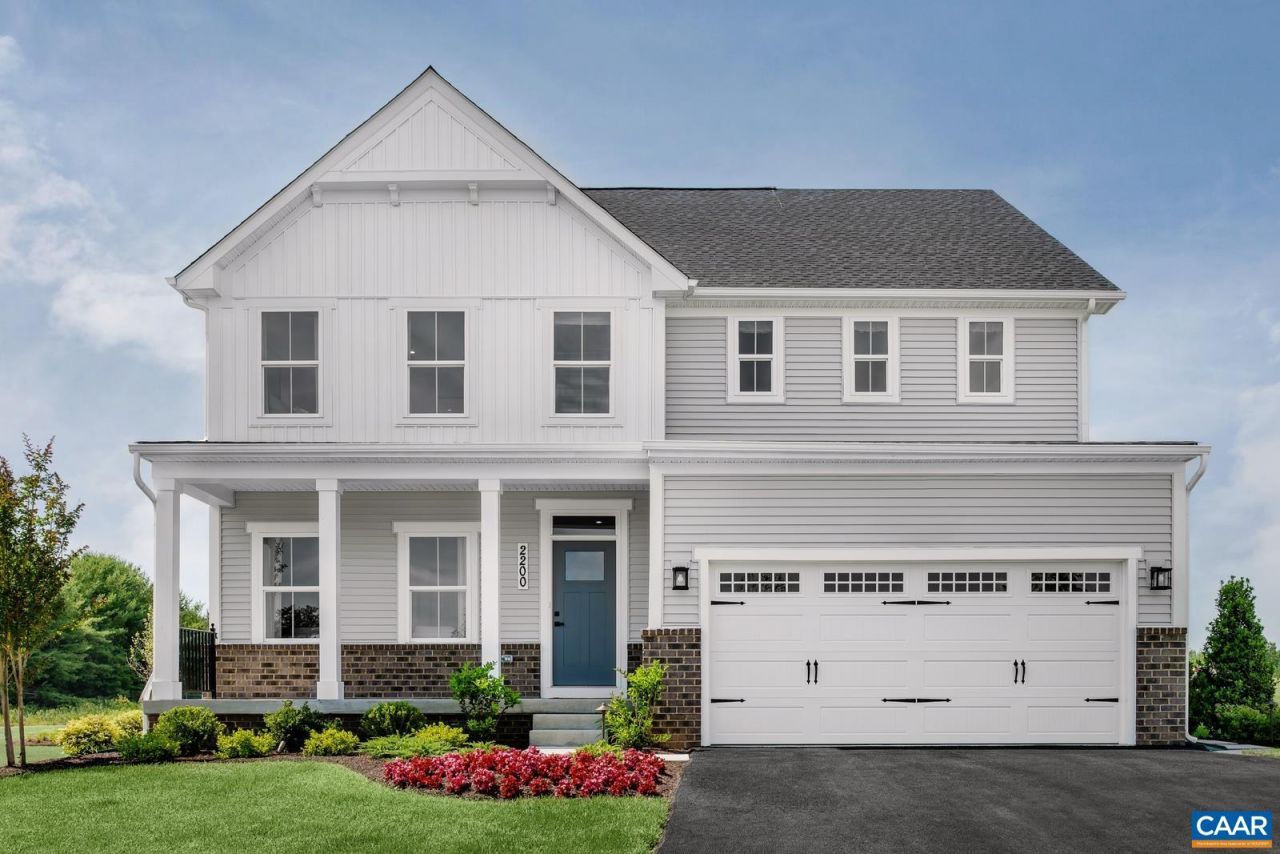
HOMESITE SPECIAL at Rivanna Village! Dont miss your chance to SAVE $65,000, including $50,000 incentives plus $15,000 toward closing costs, on our LAST home left with a DECEMBER 2026 DELIVERY. This popular Lehigh floorplan offers 6 bedrooms and 4 bathrooms, including a full bedroom, full bathroom and office on the main level, perfect for guests or multi-generational living. Even better, this home comes with a large covered rear porch, providing the perfect space to relax or entertain outdoors. The open-concept main level features a designer kitchen with quartz countertops, abundant cabinetry, and an oversized island overlooking the spacious family room. Upstairs, youll find generously sized secondary bedrooms and a luxurious owners suite designed for comfort and privacy. With a welcoming full front porch, James Hardie siding, and stone accents, this home offers timeless curb appeal and lasting quality. Rivanna Village is just minutes from Charlottesvilles shopping, dining, and entertainment, while also featuring scenic trails, future park space, and natural green spaces throughout the community. ACT NOW! With $65,000 in savings and the communitys final December 2026 delivery, this opportunity wont last long.
Property Features
Property Type: Residential - Single Family
Cooling: Central Air
Garage: 2 car attached
Heating: Electric
Lot Size: 0.13 Acres
Roof Type: Composition, Shingle
Stories: 2.0
Taxes: $0
Year Built: 2026
Amenities
Double Vanity
Walk-In Closet(s)
Entrance Foyer
Eat-in Kitchen
Home Office
Kitchen Island
Loft
Recessed Lighting
Propane Tank - Leased
Feature Descriptions
Appliances: Built-In Oven, Convection Oven, Dishwasher, Disposal, Gas Range, Microwave, Refrigerator, Tankless Water Heater, Dryer, Washer
Association Amenities: Trail(s)
Days on Site: 8
Exterior: HardiPlank Type, Stick Built, Stone
Fireplace: Gas Log
Flooring: Carpet, Ceramic Tile, Luxury Vinyl Plank
HOA: Yes
HOA Fee: 259/ Quarterly
Laundry: Sink
Lot: Landscaped, Open Lot, Wooded
Parcel#: Lot I068
Parking: Asphalt, Attached, Electricity, Garage Faces Front, Garage, Garage Door Opener, Off Street
Parking Notes: Asphalt, Attached, Electricity, Garage Faces Front, Ga
Patio/Porch: Rear Porch
Security: Carbon Monoxide Detector(s)
Sewer: Public Sewer
Special View Info: Trees/Woods
Utilities: Cable Available, Propane
View: Trees/Woods
Water: Public
Local Schools
High School: Monticello
Middle School: Burley
Elementary School: Stone-Robinson
Listed By / Shown By
Listed By
Agency Name: BETTER HOMES & GARDENS R.E.-PATHWAYS
Agency Phone: 434-370-9500
Shown By
Agent Name: Jill DeLeo
Agent Phone: (804) 385-0146 Cell
Agency Title: Joyner Fine Properties

Estimate Your Payment
Estimated Payment
$ 3,449.60 per month $3,261.47 Principal & Interest $0.00 Property Tax (data not provided by mls) $188.13 Homeowner's InsuranceChange Payment Information
©Joyner Fine Properties - Seller will consider paying buyer agent compensation based upon the terms and conditions of any offer made. Said compensation to be negotiated in the purchase agreement.
Privacy Policy / DMCA Notice / ADA Accessibility


This site is hosted, designed and copyright
© 1994 - 2026 by
Delta Media Group, Inc. -- Patent Pending --
Agency License Information: Joyner Fine Properties and its agents are licensed in the Commonwealth of Virginia.
6019 Mossy Rock Rd | MLS# 680623
This single family home located at 6019 Mossy Rock Rd, Keswick, VA 22947 is currently listed for sale with an asking price of $645,000. This property was built in 2026 and has 6 bedrooms and 4 full baths with 3010 sq. ft. Mossy Rock Rd is located in the RIVANNA VILLAGE subdivision. Search RIVANNA VILLAGE real estate on jilldeleo.joynerfineproperties.com today.