Jill DeLeo

BEDS3
BATHS2 full
SQUARE FEET1,514
MLS#680656
STATUS
PROPERTY TYPEResidential - Single Family
SUBDIVISIONFOREST RIDGE
Property Description
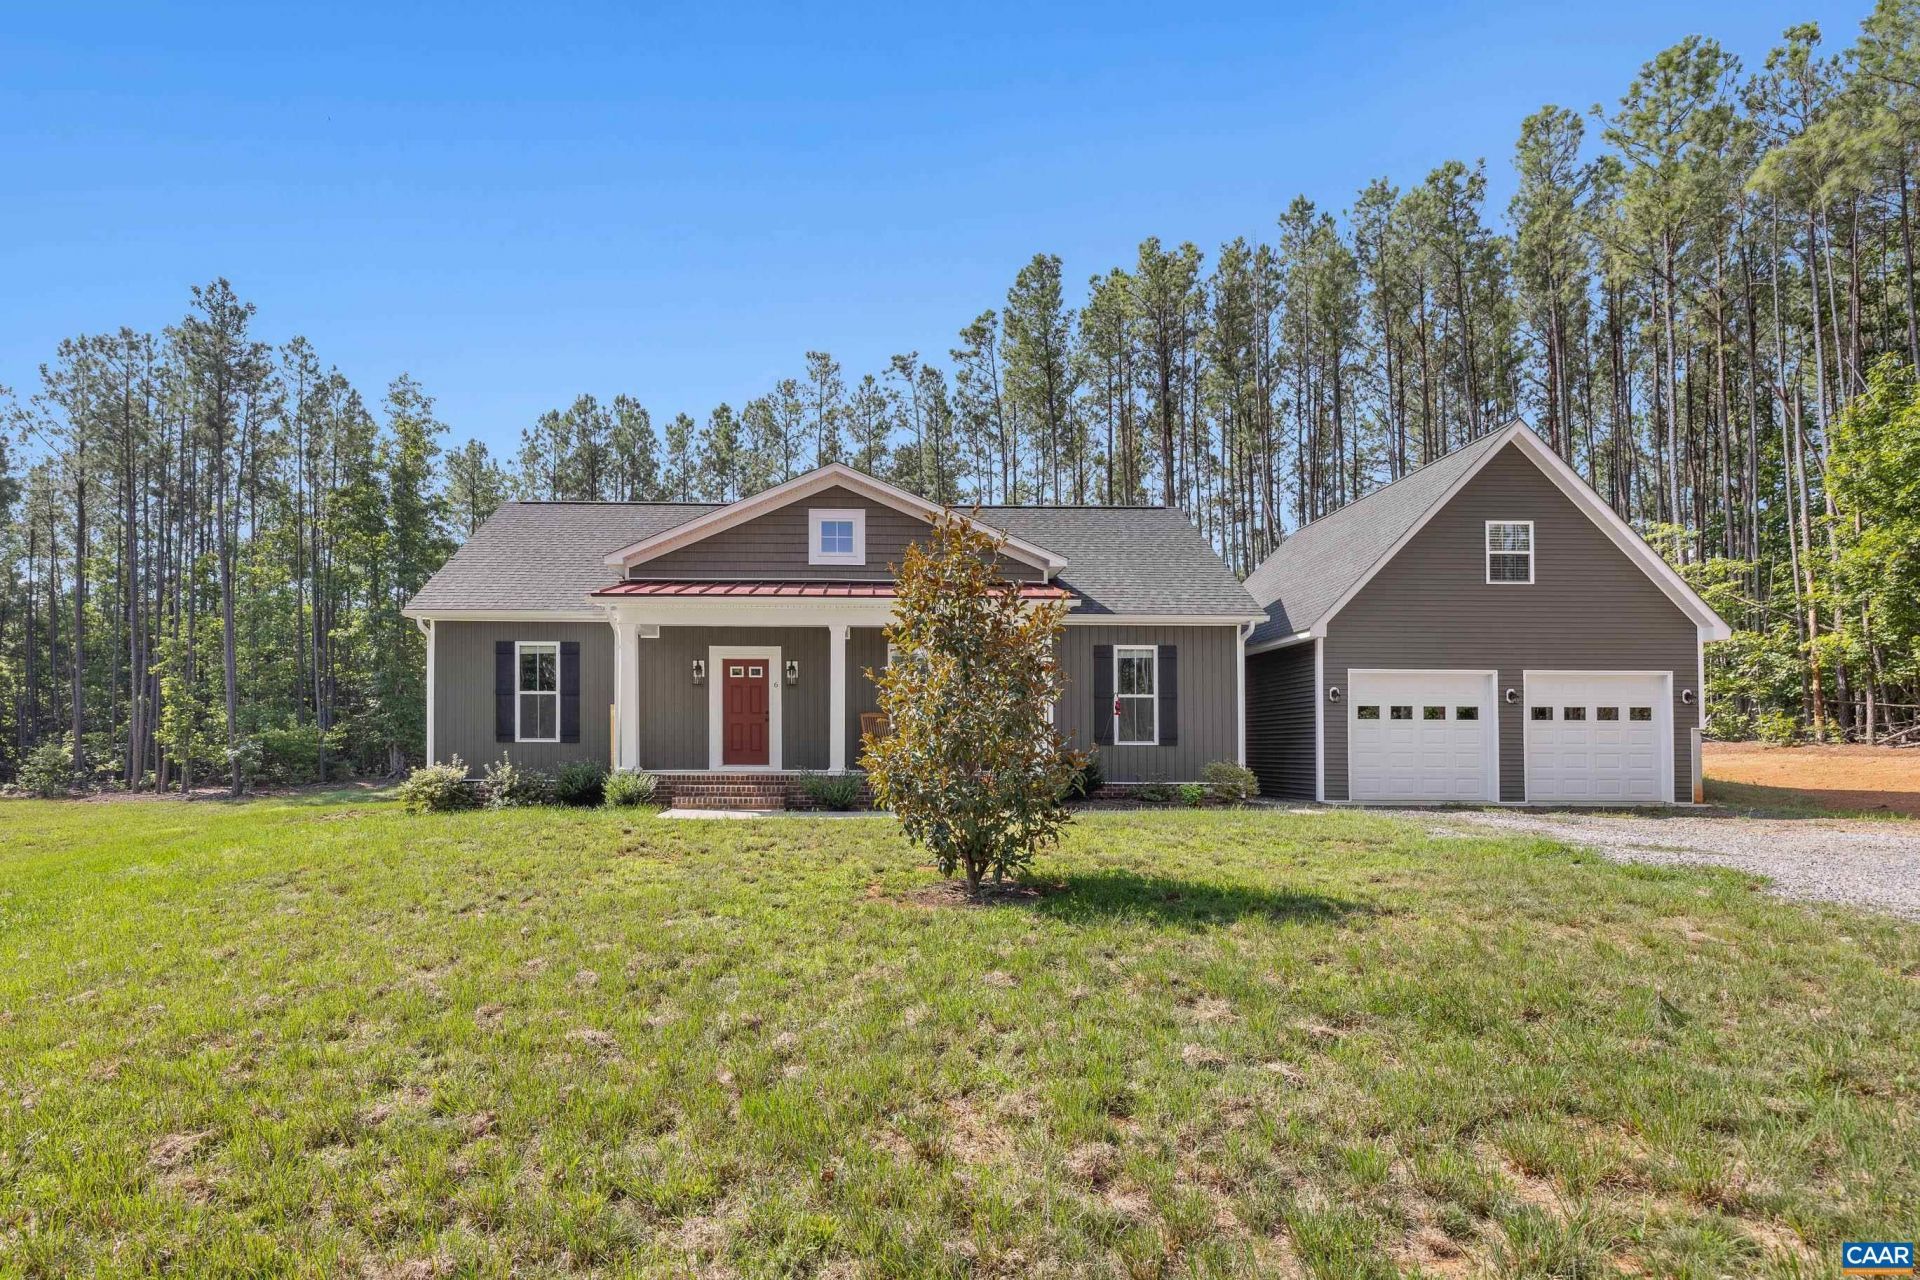
Built in 2024 and gently lived in, this like-new home offers the ease of one-level living on 3.5 private acres just 5 minutes from downtown Scottsville and the James River. The open floor plan features vaulted ceilings, luxury vinyl plank flooring throughout the main living areas, and carpet in all three bedrooms. The kitchen is equipped with birch cabinetry, granite countertops, a center island, and upgraded appliances. The spacious primary suite includes a walk-in closet and a low-entry shower for added convenience. Firefly Fiber Internet makes working from home a breeze. Outside, enjoy a peaceful backyard framed by mature pine trees and a beautiful stone patio added by the current owners. The conditioned crawlspace adds energy efficiency and additional storage, while the oversized detached garage includes an expansive unfinished upper level with excellent potential for a workshop, studio, or future finished living space. No HOA fees!
Property Features
Property Type: Residential - Single Family
Basement: Crawl Space
Cooling: Central Air
Garage: 2
Heating: Heat Pump
Lot Size: 3.51 Acres
Roof Type: Architectural, Metal, Other
Stories: 1.0
Taxes: $2,097
Year Built: 2024
Amenities
Primary Downstairs
Walk-In Closet(s)
Kitchen Island
Recessed Lighting
Vaulted Ceiling(s)
Feature Descriptions
Accessibility: Accessible Doors
Appliances: Dishwasher, Electric Range, Microwave, Refrigerator, Dryer, Washer
Days on Site: 8
Exterior: Stick Built, Vinyl Siding
Flooring: Carpet, Luxury Vinyl Plank
Lot: Cul-De-Sac, Landscaped, Level, Partially Cleared, Wooded
Parcel#: 17-1-60
Parking: Detached, Electricity, Garage Faces Front, Garage, Oversized
Parking Notes: Detached, Electricity, Garage Faces Front, Garage, Ove
Patio/Porch: Front Porch, Patio, Porch
Security: Smoke Detector(s)
Sewer: Conventional Sewer
Utilities: Fiber Optic Available
Water: Private, Well
Window: Double Pane Windows, Tilt-In Windows
Local Schools
High School: Buckingham
Middle School: Buckingham
Elementary School: Buckingham
Listed By / Shown By
Listed By
Agency Name: NEST REALTY GROUP
Agency Phone: 434-566-0121
Shown By
Agent Name: Jill DeLeo
Agent Phone: (804) 385-0146 Cell
Agency Title: Joyner Fine Properties

Estimate Your Payment
Estimated Payment
$ 2,580.91 per month $2,274.94 Principal & Interest $174.75 Property Tax $131.22 Homeowner's InsuranceChange Payment Information
©Joyner Fine Properties - Seller will consider paying buyer agent compensation based upon the terms and conditions of any offer made. Said compensation to be negotiated in the purchase agreement.
Privacy Policy / DMCA Notice / ADA Accessibility


This site is hosted, designed and copyright
© 1994 - 2026 by
Delta Media Group, Inc. -- Patent Pending --
Agency License Information: Joyner Fine Properties and its agents are licensed in the Commonwealth of Virginia.
6 Forest Ridge Ln | MLS# 680656
This single family home located at 6 Forest Ridge Ln, Scottsville, VA 24590 is currently listed for sale with an asking price of $449,900. This property was built in 2024 and has 3 bedrooms and 2 full baths with 1514 sq. ft. Forest Ridge Ln is located in the FOREST RIDGE subdivision. Search FOREST RIDGE real estate on jilldeleo.joynerfineproperties.com today.