Jill DeLeo

BEDS4
BATHS2 full 1 partial
SQUARE FEET3,038
MLS#2621596
STATUSActive
PROPERTY TYPEResidential - Single Family
SUBDIVISIONBrickshire
Property Description
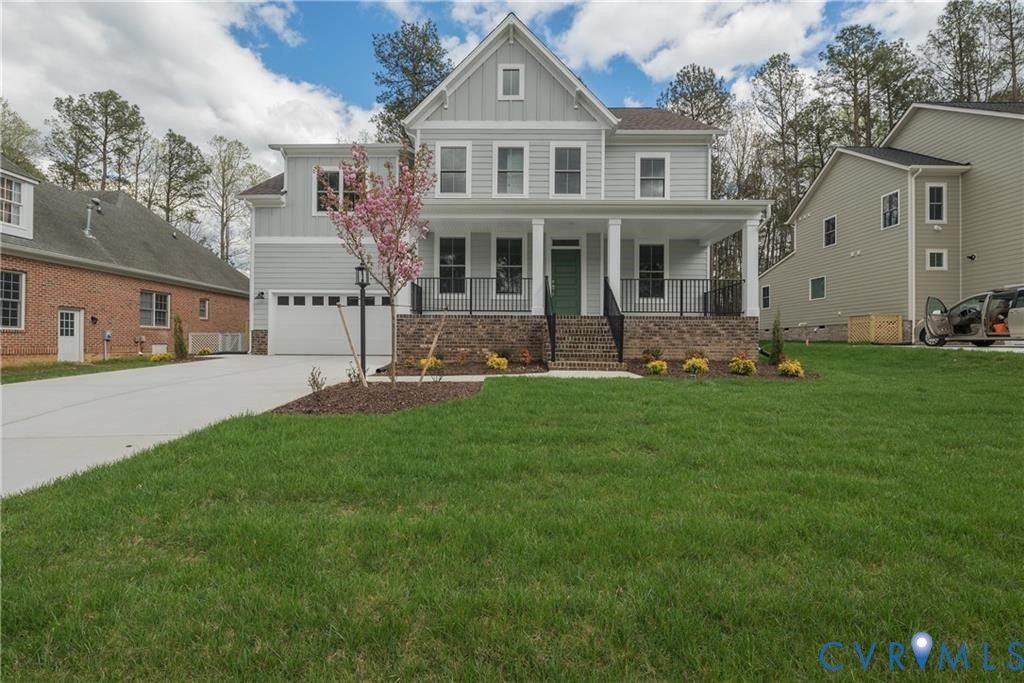
MULTIPLE LOTS & PLANS AVAILABLE throughout Brickshire! The Elliot plan to be built by LifeStyle Home Builders! Featuring open concept living with formal dining room, study, family, and morning room on the first floor. Ability to add covered porch and first floor guest suite with full bathroom! Expansive side load garage. Upstairs features large primary suite, luxurious bathroom, and oversized walk in closet. Three additional bedrooms with loft space provides for a very functional second floor layout. Sod and Irrigation on front, side, and rear lawn. Hardiplank siding, granite throughout, plus many other upgraded standard options within all of our plans. Plenty of time to come in and design this plan the exact way you want throughout! Other plans available to be shown! Schedule a showing today to see how LifeStyle truly sets themselves apart from others. **Photos included within this listing are of the same floorplan with added structural and design studio options. List price represents base pricing plus any lot premium.**
Property Features
Property Type: Residential - Single Family
Basement: Crawl Space
Cooling: Central Air, Zoned
Fireplaces: 1
Garage: 2 car attached
Heating: Electric, Forced Air, Propane, Zoned
Home Style: Farmhouse, Two Story
Lot Size: 0.52 Acres
Roof Type: Shingle
Stories: 2.0
Taxes: $0
Year Built: 2026
Feature Descriptions
Appliances: Propane Water Heater, Tankless Water Heater
Association Amenities: Management
Community Features: Common Grounds/Area, Clubhouse, Community Pool, Golf, Home Owners Association, Lake, Pond, Pool, Putting Green, Trails/Paths
Days on Site: 13
Exterior: Frame, HardiPlank Type
Fireplace: Gas
Floor Features: Partially Carpeted, Vinyl
HOA Fee: 87.25/ Monthly
Interior: Granite Counters, High Ceilings
Parcel#: 33B8 3DD 13
Parking: Attached, Garage, Garage Door Opener, Off Street, Garage Faces Rear, Garage Faces Side, Boat, RV Access/Parking
Patio/Porch: Rear Porch, Front Porch
Pool Features: Pool, Community
Sewer: Public Sewer
Special View Info: Golf Course
Water: Public
Local Schools
High School: New Kent
Middle School: New Kent
Elementary School: New Kent
Listed By / Shown By
Listed By
Agency Name: Hometown Realty
Shown By
Agent Name: Jill DeLeo
Agent Phone: (804) 385-0146 Cell
Agency Title: Joyner Fine Properties

Estimate Your Payment
Estimated Payment
$ 3,422.59 per month $3,235.94 Principal & Interest $0.00 Property Tax (data not provided by mls) $186.65 Homeowner's InsuranceChange Payment Information
These real estate listings were derived from the Central Virginia Regional Multiple Listing Service, LLC, of which this brokerage is an independently owned Participant. The information contained in these listings is deemed reliable but is not guaranteed. All MLS listings are © 2026 Central Virginia Regional Multiple Listing Service,LLC. All rights reserved. No one may copy and/or repost these MLS listings, or any portion thereof, without the written permission of an authorized officer of the Central Virginia Regional Multiple Listing Service, LLC. These listings are refreshed within a minimum of every seven calendar days. Thus, listings may appear here for properties no longer on the market. The information being provided is for consumers' personal, non-commercial use and may not be used for any purpose other than to identify prospective properties for purchasing or leasing.
©Joyner Fine Properties - Seller will consider paying buyer agent compensation based upon the terms and conditions of any offer made. Said compensation to be negotiated in the purchase agreement.
Privacy Policy / DMCA Notice / ADA Accessibility


This site is hosted, designed and copyright
© 1994 - 2026 by
Delta Media Group, Inc. -- Patent Pending --
Agency License Information: Joyner Fine Properties and its agents are licensed in the Commonwealth of Virginia.
5720 Chaucer Drive | MLS# 2621596
This single family home located at 5720 Chaucer Drive , Providence Forge, VA 23140 is currently listed for sale with an asking price of $639,950. This property was built in 2026 and has 4 bedrooms and 2 full and 1 partial baths with 3038 sq. ft. Chaucer Drive is located in the Brickshire subdivision. Search Brickshire real estate on jilldeleo.joynerfineproperties.com today.