Jill DeLeo

BEDS4
BATHS2 full
SQUARE FEET2,116
MLS#VASP2045298
STATUSACTIVE
PROPERTY TYPEResidential - Single Family
SCHOOLSPOTSYLVANIA COUNTY PUBLIC SCHOOLS
Property Description
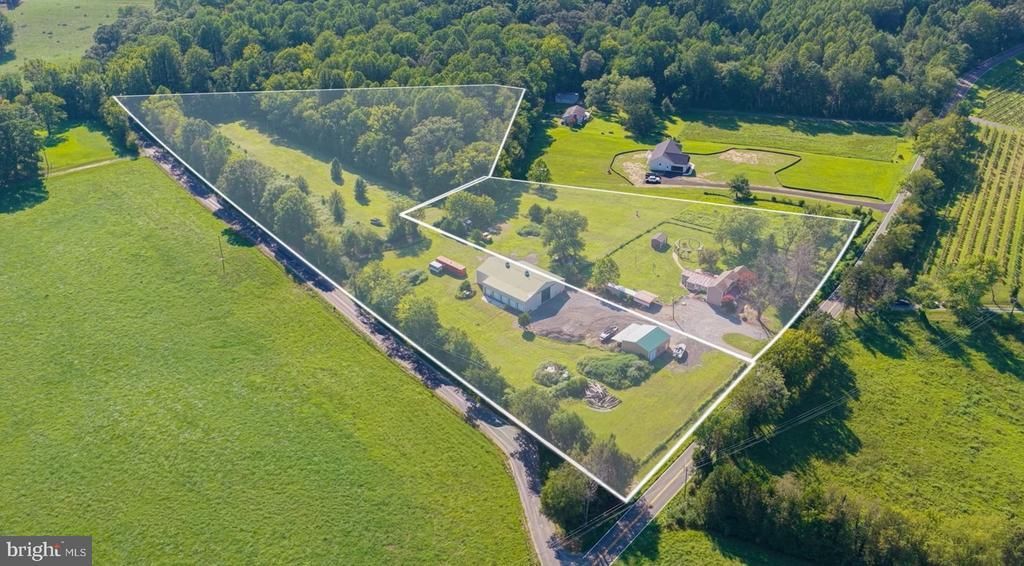
RARE OPPORTUNITY NEAR LAKE ANNA—TWO PARCELS, 11.7 TOTAL ACRES, UPDATED 1920s FARMHOUSE & IMPRESSIVE SHOP! Discover a property that offers a combination of acreage, flexibility, character and value that is increasingly hard to find near Lake Anna. Ideally located close to the lake's marinas, wineries, dining and recreational amenities, this unique offering includes two separate parcels totaling 11.7 acres, both zoned Agricultural A-3 with numerous by-right uses and substantial road frontage. The updated 1920s farmhouse is situated on a 3.1-acre parcel, while the adjoining 8.6-acre parcel features open fields, woods, an oversized garage and an extensively improved metal shop/barn. The 8.6 acres may offer the potential for further subdivision to create a third lot, subject to county approval and requirements, creating an exciting opportunity for future use or investment. The 8.6-acre parcel is currently enrolled in county land use. Seller not responsible for rollback taxes. Enjoy a picturesque country setting overlooking the Lake Anna Winery vineyard and neighboring horse pasture, yet remain just minutes from everything that makes the Lake Anna lifestyle so desirable. The farmhouse blends the character of its 1920s origins with thoughtful modern improvements. Recent updates include refinished hardwood floors in the downstairs bedrooms, hallway and closet, updated bathrooms, new ceiling fans throughout and fresh paint throughout the main level. The kitchen has been enhanced with quartz countertops, an updated farmhouse sink, pot filler, and new wall-mounted microwave/oven combination with built-in air fryer. The laundry room was reconfigured to accommodate a full-size washer and dryer, and the pantry features new flooring. Outdoor living is just as inviting. A level rear yard offers plenty of room to gather and play, with a large stamped-concrete patio, firepit area with swings, playground, storage shed and a fenced portion of the backyard—an ideal setting for relaxing after a day on the lake or entertaining family and friends. Comfort is provided by zoned heat pumps along with a BioMass Series 500 wood-burning boiler system piped to both the home and shop. The seller will even leave the existing supply of wood for fuel. For the hobbyist, entrepreneur, collector or anyone needing exceptional workspace, the metal shop/barn is a standout feature. Extensive improvements include concrete floors with drains, spray-foam insulation, finished walls, extensive electrical service with a separate meter, Wi-Fi, boiler heat, backup propane heat, air conditioning, a bathroom with stand-up shower, storage shelving and new garage doors with openers. The smaller garage also has electric and Wi-Fi. With 11.7 acres, two existing parcels, possible additional subdivision potential, A-3 zoning, open land and woods, multiple garages and shop space, and an updated farmhouse, this property offers tremendous versatility—whether you're looking for a Lake Anna-area home, hobby farm, workshop, business opportunity, multi-generational property or simply room to spread out. Country living, business potential and the Lake Anna lifestyle all come together in one exceptional property. Be sure to click on the VIDEO TOUR and FLOOR PLANS to experience everything this unique offering has to offer!
Property Features
Property Type: Residential - Single Family
Cooling: Ceiling Fan(s), Heat Pump(s), Zoned
Fuel Type: Electric, Wood
Garage: 4
Heating: Heat Pump(s), Zoned, Other
Home Style: Farmhouse/National Folk
Lot Size: 11.73 Acres
Roof Type: Metal, Composite
Stories: 2.0
Taxes: $2,112
Year Built: 1920
Feature Descriptions
Additional Structures: Above Grade, Below Grade
Appliances: Dishwasher, Oven - Wall, Refrigerator, Water Heater, Built-In Microwave, Cooktop, Disposal, Dryer, Washer, Icemaker
Days on Site: 1
Electric: Generator, 200+ Amp Service
Exterior: Stone, Vinyl Siding
Exterior: Hot Tub, Extensive Hardscape, Outbuilding(s), Play Equipment, Secure Storage, Gutter System
Fencing: Wire
Flooring: Carpet, Ceramic Tile, Wood
Horse Amenities: Horses Allowed
Interior: Bar, Breakfast Area, Built-Ins, Carpet, Ceiling Fan(s), Dining Area, Entry Level Bedroom, Kitchen - Eat-In, Kitchen - Gourmet, Kitchen - Island, Kitchen - Table Space, Pantry, Recessed Lighting, Walk-in Closet(s), Floor Plan - Traditional, Upgraded Countertops, Wood Floors
Lot: Landscaping, Level, Other, Private, Front Yard, Partly Wooded, Rear Yard, Road Frontage, SideYard(s)
Lot Dimensions: 11.73 Acre(S)
Number of Rooms: 6
Parking Features: Gravel Driveway
Parking Notes: 14 Total Parking Spaces
Pet Restrictions: No Pet Restrictions
Rooms: Living Room, Dining Room, Primary Bedroom, Bedroom 3,Bedroom 4,Kitchen, Bedroom 1,Laundry, Bathroom 1,Bathroom 2
Sewer: On Site Septic
Special View Info: Garden/Lawn, Pasture, Trees/Woods
SQFT Above Finished: 2116
SQFT Total Finished: 2116
Structure Type: Detached
Total Garage/Parking Spaces: 14
Utilities: Above Ground, Under Ground
Water: Private, Well
Wooded: Yes
Local Schools
High School: SPOTSYLVANIA
Middle School: POST OAK
Elementary School: LIVINGSTON
School District: SPOTSYLVANIA COUNTY PUBLIC SCHOOLS
Listed By / Shown By
Listed By
Agency Name: Real Broker, LLC
Agency Phone: 8554500442
Shown By
Agent Name: Jill DeLeo
Agent Phone: (804) 385-0146 Cell
Agency Title: Joyner Fine Properties

Estimate Your Payment
Estimated Payment
$ 4,721.98 per month $4,298.06 Principal & Interest $176.00 Property Tax $247.92 Homeowner's InsuranceChange Payment Information
©Joyner Fine Properties - Seller will consider paying buyer agent compensation based upon the terms and conditions of any offer made. Said compensation to be negotiated in the purchase agreement.
Privacy Policy / DMCA Notice / ADA Accessibility


This site is hosted, designed and copyright
© 1994 - 2026 by
Delta Media Group, Inc. -- Patent Pending --
Agency License Information: Joyner Fine Properties and its agents are licensed in the Commonwealth of Virginia.
5408 & 5412 Lewiston Road | MLS# VASP2045298
This single family home located at 5408 & 5412 Lewiston Road , Bumpass, VA 23024 is currently listed for sale with an asking price of $850,000. This property was built in 1920 and has 4 bedrooms and 2 full baths with 2116 sq. ft. & 5412 Lewiston Road is located within the SPOTSYLVANIA COUNTY PUBLIC SCHOOLS school district. Search Bumpass real estate on jilldeleo.joynerfineproperties.com today.