Jill DeLeo

BEDS4
BATHS2 full 1 partial
SQUARE FEET2,436
MLS#2524701
STATUSActive
PROPERTY TYPEResidential - Single Family
SUBDIVISIONKennington
Property Description
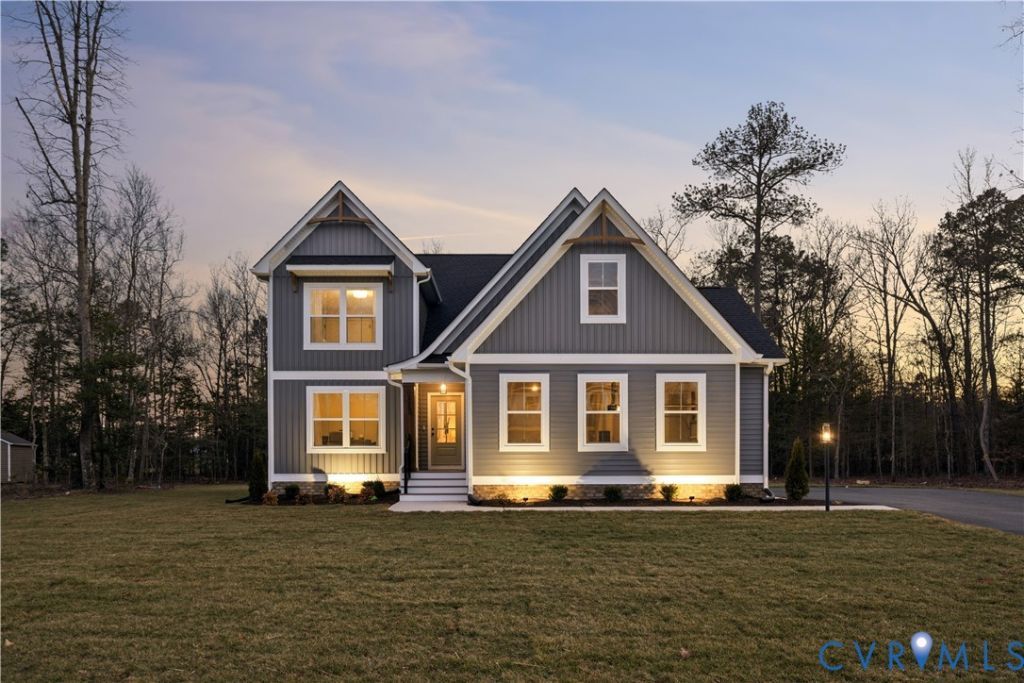
Welcome home to the JAMES Model by RCI Builders, beautifully situated on a wooded lot that offers privacy, comfort, and a peaceful connection to nature. Featuring Elevation A, this thoughtfully designed home makes a wonderful first impression with its decorative canopy and brackets accenting the second-floor front windows. Inside, the main level is designed for effortless living. The spacious primary suite provides a private retreat, while the flexible room can be used as a home office, reading room, or quiet getaway. The bright, open-concept living area features vaulted ceilings, a cozy gas fireplace, and luxury vinyl plank flooring throughout the main living spaces. At the heart of the home, the inviting kitchen offers a large center island with granite countertops perfect for casual meals, entertaining, and gathering with loved ones. Just beyond the living area, enjoy the outdoors from the 15' x 12' covered screened rear porch or relax on the stamped concrete patio while taking in the tranquil wooded surroundings. Upstairs, additional bedrooms and bathrooms provide comfortable space for family and guests, along with generous storage in the unfinished area above the side-load garage. An upgraded carriage-style garage door adds even more charm and curb appeal. Residents enjoy access to resort-style amenities, including a clubhouse, swimming pool, fitness room, and playground. High-speed internet and cable through Breezeline help keep you connected and comfortable. Photos are representative of a previously built James Model and may include optional features. Please consult the builder's representative for complete details, available elevations, and included options. Ask about builder incentives when using the preferred lender and closing attorney and discover how beautifully the JAMES Model can fit into your lifestyle.
Property Features
Property Type: Residential - Single Family
Basement: Crawl Space
Cooling: Heat Pump
Garage: 2
Heating: Electric, Zoned
Home Style: Two Story
Roof Type: Composition
Stories: 2.0
Taxes: $0
Year Built: 2024
Feature Descriptions
Appliances: Electric Water Heater
Community Features: Common Grounds/Area, Clubhouse, Community Pool, Fitness, Home Owners Association, Playground, Pool, Street Lights
Days on Site: 352
Exterior: Paved Driveway
Exterior: Drywall, Frame, Vinyl Siding
Fireplace: Vented
Floor Features: Partially Carpeted, Vinyl
HOA Fee: 162.5/ Quarterly
Interior: Breakfast Area, Ceiling Fan(s), Fireplace, Cable TV
Lot: Landscaped, Wooded
Parcel#: 22-11-2C-01
Parking: Direct Access, Driveway, Garage Door Opener, Paved, Two Spaces
Patio/Porch: Rear Porch, Front Porch
Pool Features: Outdoor Pool, Pool, Community
Sewer: Public Sewer
Water: Public
Room Sizes
Bedroom 4: 15.0 x 11.0 Level - Second
Bedroom 3: 13.0 x 12.0 Level - Second
Bedroom 2: 12.6 x 12.0 Level - Second
Laundry: 11.0 x 10.5 Level - First
Primary Bedroom: 18.0 x 12.6 Level - First
Office: 12.6 x 12.0 Level - First
Dining Room: 13.4 x 10.7 Level - First
Living Room: 19.10 x 16.10 Level - First
Kitchen: 17.4 x 11.4 Level - First
Local Schools
High School: King William
Middle School: King William
Elementary School: Acquinton
Listed By / Shown By
Listed By
Agency Name: Hometown Realty
Shown By
Agent Name: Jill DeLeo
Agent Phone: (804) 385-0146 Cell
Agency Title: Joyner Fine Properties

Estimate Your Payment
Estimated Payment
$ 3,098.25 per month $2,929.29 Principal & Interest $0.00 Property Tax (data not provided by mls) $168.96 Homeowner's InsuranceChange Payment Information
These real estate listings were derived from the Central Virginia Regional Multiple Listing Service, LLC, of which this brokerage is an independently owned Participant. The information contained in these listings is deemed reliable but is not guaranteed. All MLS listings are © 2026 Central Virginia Regional Multiple Listing Service,LLC. All rights reserved. No one may copy and/or repost these MLS listings, or any portion thereof, without the written permission of an authorized officer of the Central Virginia Regional Multiple Listing Service, LLC. These listings are refreshed within a minimum of every seven calendar days. Thus, listings may appear here for properties no longer on the market. The information being provided is for consumers' personal, non-commercial use and may not be used for any purpose other than to identify prospective properties for purchasing or leasing.
©Joyner Fine Properties - Seller will consider paying buyer agent compensation based upon the terms and conditions of any offer made. Said compensation to be negotiated in the purchase agreement.
Privacy Policy / DMCA Notice / ADA Accessibility


This site is hosted, designed and copyright
© 1994 - 2026 by
Delta Media Group, Inc. -- Patent Pending --
Agency License Information: Joyner Fine Properties and its agents are licensed in the Commonwealth of Virginia.
535 Wendenburg Terrace, Unit MODEL | MLS# 2524701
This single family home located at 535 Wendenburg Terrace, Unit MODEL, Aylett, VA 23009 is currently listed for sale with an asking price of $579,306. This property was built in 2024 and has 4 bedrooms and 2 full and 1 partial baths with 2436 sq. ft. Wendenburg Terrace, Unit MODEL is located in the Kennington subdivision. Search Kennington real estate on jilldeleo.joynerfineproperties.com today.