Jill DeLeo

BEDS4
BATHS2 full 1 partial
SQUARE FEET2,300
MLS#VAFX2321662
STATUSACTIVE
PROPERTY TYPEResidential - Single Family
SUBDIVISIONKINGS PARK WEST
SCHOOLFAIRFAX COUNTY PUBLIC SCHOOLS
Property Description
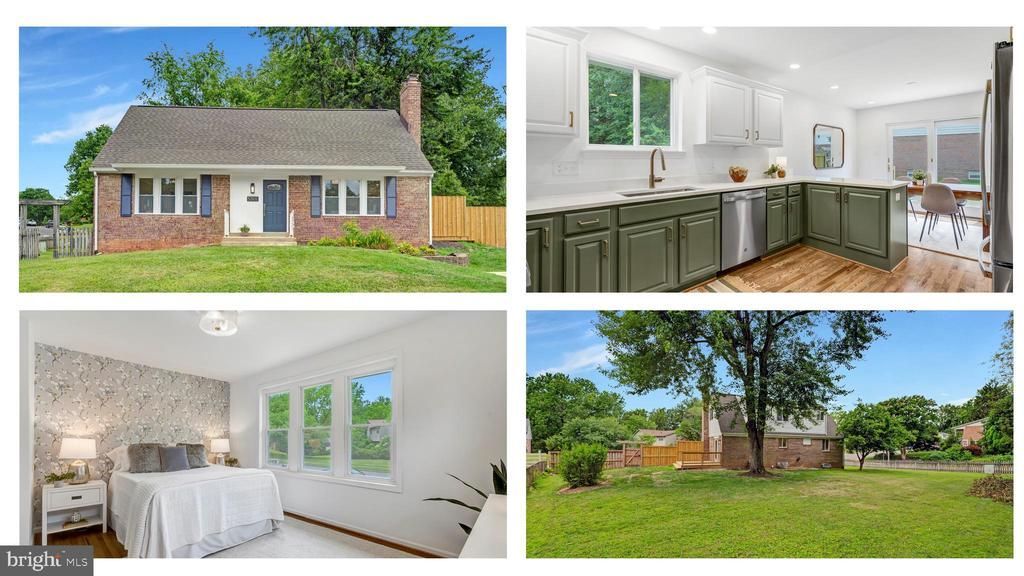
Welcome to this warm & inviting, truly exceptional, spacious 4-bedroom, 2.5-bath King model in sought after Kings Park West! Beautifully updated and renovated, this home has space for everyone! First of all, the cape cod is one of the most charming of all models in our opinion. Secondly, this home has been so thoughtfully and tastefully updated. Thirdly, this is an amazing, large and level lot with a great yard, fully fenced! The main level of this home includes an updated and very well-appointed kitchen, where you'll notice tons of kitchen cabinets, quartz counters, stainless steel appliances with gas range, along with a spacious dining room. The main-level primary bedroom has been expanded and has a really fantastic, updated, en-suite primary bathroom, and large walk-in closet. Upstairs, you’ll find three more roomy bedrooms and another fully renovated bathroom. The main & upper levels have refinished hardwood floors, have been freshly painted, and have new light fixtures and tons of designer touches. The expansive lower level includes a laundry area, more storage space, and a walk-up family room that opens onto that lovely .28 acre, flat, fenced, and fabulous yard. There's a large lake with a 2-mile nature trail, several parks and playgrounds, tennis and sports courts, a soccer field and a KPW soccer league (seriously, so cute), 3 community pools with NO WAITING LIST, quick access to the VRE, a Metro bus just a stone’s throw away, and a short distance from University Mall Theatre which has the best popcorn in Fairfax County.
Property Features
Property Type: Residential - Single Family
Basement: Full
Basement: Yes
Cooling: Central A/C
Fuel Type: Natural Gas
Heating: Forced Air
Home Style: Cape Cod
Lot Size: 0.28 Acres
Roof Type: Composite
Stories: 3.0
Taxes: $8,734
Year Built: 1970
Feature Descriptions
Additional Structures: Above Grade, Below Grade
Appliances: Dishwasher, Disposal, Microwave, Oven/Range - Gas, Refrigerator, Washer, Dryer, Stainless Steel Appliances
Days on Site: 8
Exterior: Brick Front
Exterior: Sidewalks, Street Lights
Fencing: Rear, Wood
Flooring: Wood
Interior: Entry Level Bedroom, Primary Bath(s), Wood Floors, Upgraded Countertops
Lot Dimensions: 0.28 Acre(S)
Parking Features: Concrete Driveway
Parking Notes: 2 Total Parking Spaces
Rooms: Living Room, Dining Room, Primary Bedroom, Bedroom 2,Bedroom 3,Bedroom 4,Kitchen, Family Room, Laundry, Utility Room, Primary Bathroom, Full Bath, Half Bath
Sewer: Public Sewer
SQFT Above Finished: 1500
SQFT Below Finished: 800
SQFT Total Finished: 2300
Structure Type: Detached
Total Garage/Parking Spaces: 2
Utilities: Under Ground
Water: Public
Windows: Bay/Bow, Sliding
Room Sizes
Kitchen: 11 x 11 Level - Main
Family Room: 22 x 15 Level - Lower 1
Primary Bedroom: 15 x 13 Level - Main
Living Room: 21 x 11 Level - Main
Local Schools
High School: ROBINSON SECONDARY SCHOOL
Middle School: ROBINSON SECONDARY SCHOOL
Elementary School: LAUREL RIDGE
School District: FAIRFAX COUNTY PUBLIC SCHOOLS
Listed By / Shown By
Listed By
Agency Name: Long & Foster Real Estate, Inc.
Agency Phone: 7034258000
Shown By
Agent Name: Jill DeLeo
Agent Phone: (804) 385-0146 Cell
Agency Title: Joyner Fine Properties

Estimate Your Payment
Estimated Payment
$ 5,538.55 per month $4,548.36 Principal & Interest $727.83 Property Tax $262.35 Homeowner's InsuranceChange Payment Information
©Joyner Fine Properties - Seller will consider paying buyer agent compensation based upon the terms and conditions of any offer made. Said compensation to be negotiated in the purchase agreement.
Privacy Policy / DMCA Notice / ADA Accessibility


This site is hosted, designed and copyright
© 1994 - 2026 by
Delta Media Group, Inc. -- Patent Pending --
Agency License Information: Joyner Fine Properties and its agents are licensed in the Commonwealth of Virginia.
5301 Pommeroy Drive | MLS# VAFX2321662
This single family home located at 5301 Pommeroy Drive, Fairfax, VA 22032 is currently listed for sale with an asking price of $899,500. This property was built in 1970 and has 4 bedrooms and 2 full and 1 partial baths with 2300 sq. ft. Pommeroy Drive is located in the KINGS PARK WEST subdivision within the FAIRFAX COUNTY PUBLIC SCHOOLS school district. Search KINGS PARK WEST real estate on jilldeleo.joynerfineproperties.com today.