Jill DeLeo

BEDS2
BATHS2 full 1 partial
SQUARE FEET3,494
MLS#680810
STATUS
PROPERTY TYPEResidential - Condominium
SUBDIVISIONEDNAM CONDOS
Property Description
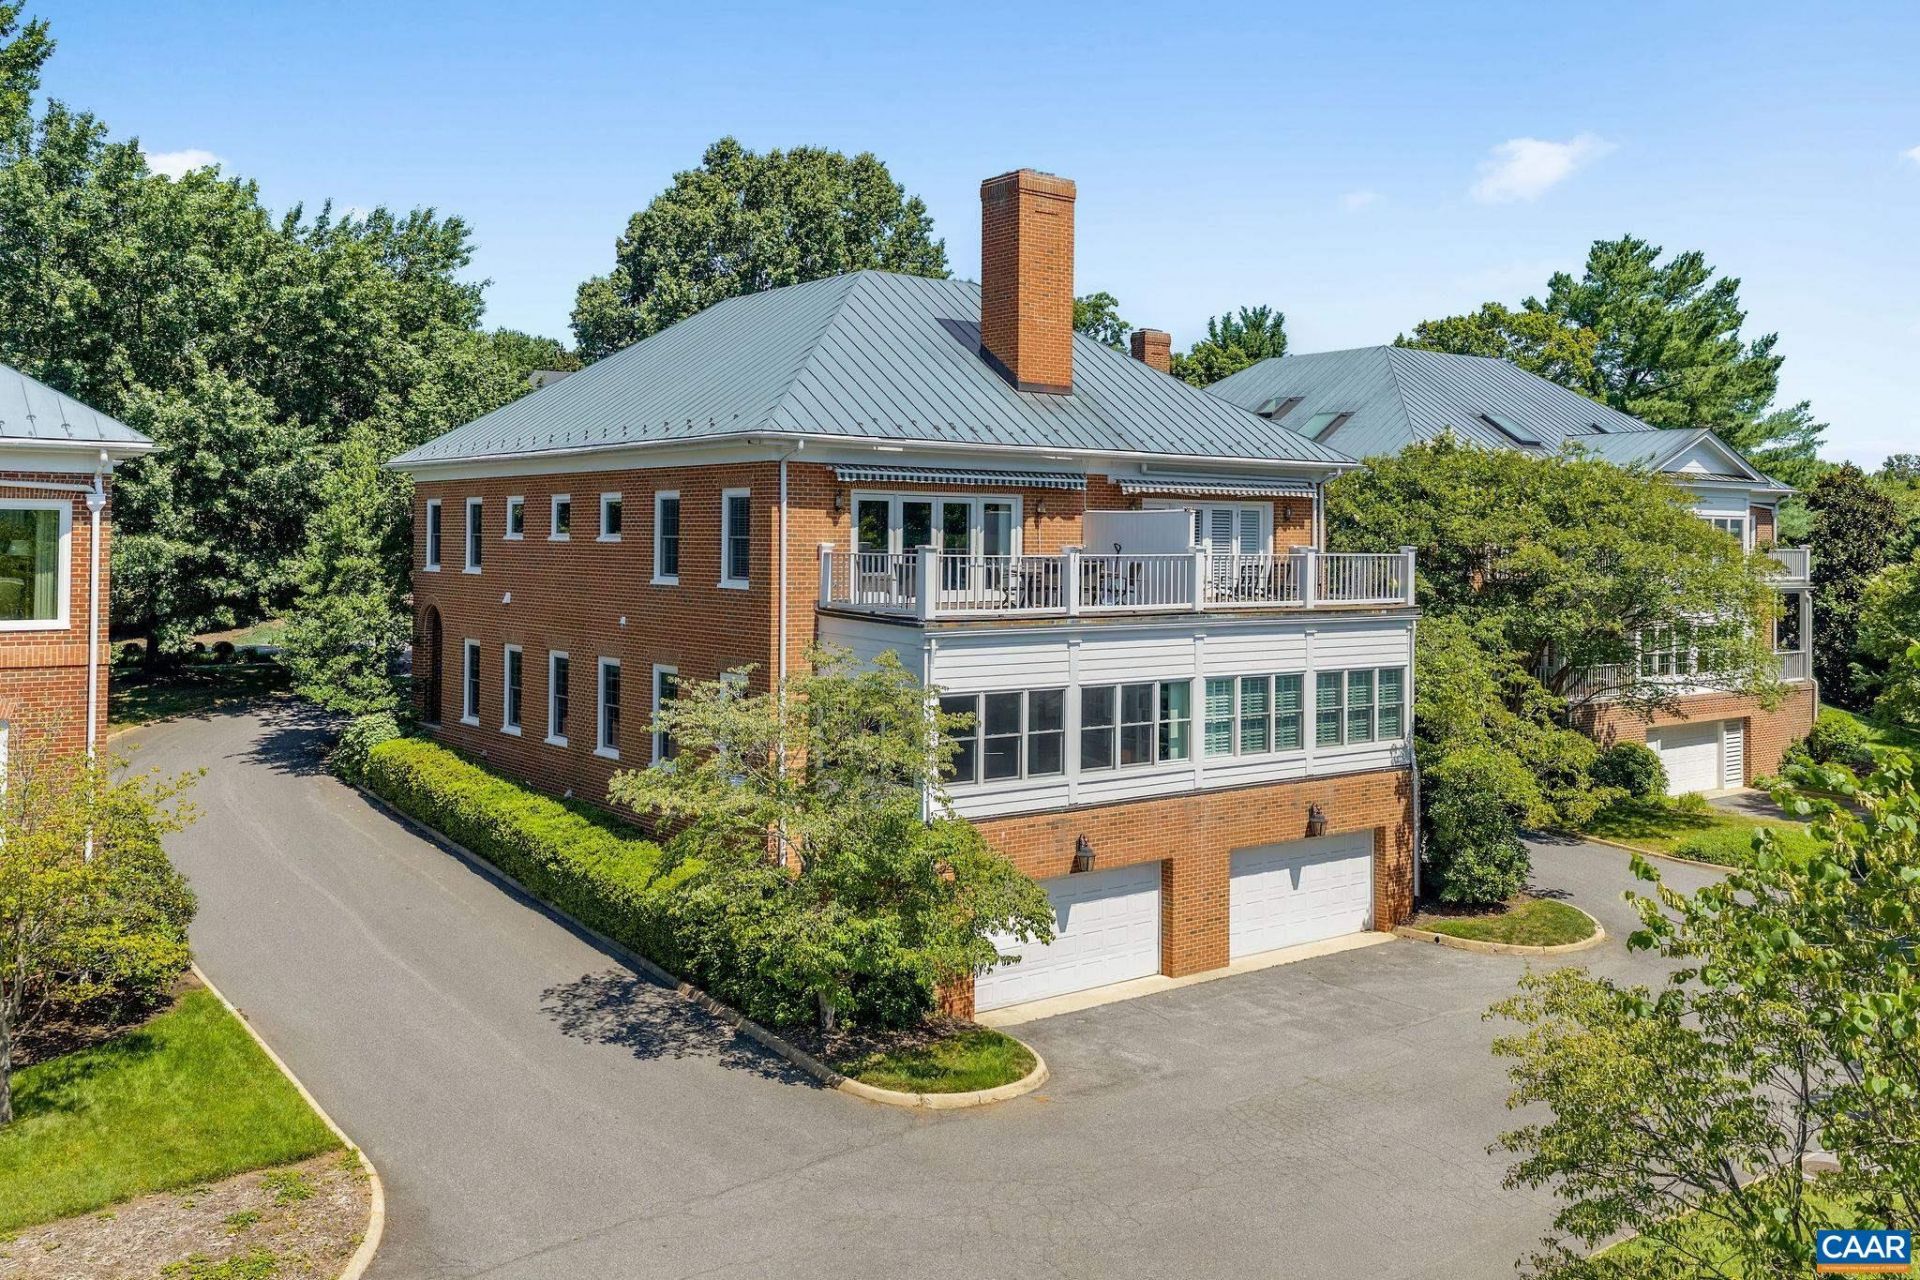
A truly rare offering in the heart of Charlottesvilles coveted Ednam community, 512 Worthington Drive, Unit B, embodies elevated, private living in one of the areas most exclusive enclaves. Encompassing approximately 3,500 square feet across 3 beautifully designed levels, this residence delivers a lifestyle defined by quiet luxury, natural beauty, and effortless sophistication. Surrounded by mature hardwoods and tranquil views, the residence is filled with natural light from expansive windows, creating a serene and sophisticated atmosphere. High ceilings, graciously proportioned rooms, and an effortless flow offer an elegant setting for both everyday living and entertaining. Two spacious bedroom suites provide peaceful private retreats, while the primary suite opens to a private terrace with a retractable awning and expansive views. A private elevator and a two-car private garage provide exceptional comfort and convenience. The lower level offers a dedicated office and generous storage, with wonderful potential to create a custom library, study, or additional office. Ideally located near the University of Virginia, directly across from Farmington Country Club, and minutes from Boars Head Resort, fine dining, and shopping.
Property Features
Property Type: Residential - Condominium
Basement: Exterior Entry, Finished, Heated, Interior Entry, Walk-Out Access
Basement: Yes
Cooling: Central Air
Fireplaces: 2
Garage: 2 car attached
Heating: Forced Air, Heat Pump
Home Style: Colonial
Lot Size: 0.07 Acres
Stories: 2.0
Taxes: $12,960
Year Built: 1988
Amenities
Double Vanity
Multiple Primary Suites
Sitting Area in Primary
Walk-In Closet(s)
Breakfast Area
Entrance Foyer
High Ceilings
Home Office
Recessed Lighting
Feature Descriptions
Appliances: Built-In Oven, Double Oven, Dishwasher, Electric Cooktop, Disposal, Microwave, Refrigerator
Days on Site: 3
Exterior: Brick, Stick Built
Fireplace: Two, Gas, Gas Log
Flooring: Carpet, Hardwood, Porcelain Tile
HOA: Yes
HOA Fee: 1649/ Monthly
Laundry: Washer Hookup, Dryer Hookup
Parcel#: 059D206B210200
Parking: Attached, Basement, Electricity, Garage, Garage Door Opener, Garage Faces Rear
Parking Notes: Attached, Basement, Electricity, Garage, Garage Door O
Patio/Porch: Covered, Deck, Front Porch, Patio, Porch
Sewer: Public Sewer
Special View Info: Garden, Mountain(s)
Utilities: Cable Available, Fiber Optic Available
View: Garden, Mountain(s)
Water: Public
Window: Double Pane Windows, Screens
Local Schools
High School: Western Albemarle
Middle School: Henley
Elementary School: Murray
Listed By / Shown By
Listed By
Agency Name: ENGEL & VOLKERS RICHMOND
Agency Phone: 804-476-9870
Shown By
Agent Name: Jill DeLeo
Agent Phone: (804) 385-0146 Cell
Agency Title: Joyner Fine Properties

Estimate Your Payment
Estimated Payment
$ 10,974.19 per month $9,354.61 Principal & Interest $1,080.00 Property Tax $539.58 Homeowner's InsuranceChange Payment Information
©Joyner Fine Properties - Seller will consider paying buyer agent compensation based upon the terms and conditions of any offer made. Said compensation to be negotiated in the purchase agreement.
Privacy Policy / DMCA Notice / ADA Accessibility


This site is hosted, designed and copyright
© 1994 - 2026 by
Delta Media Group, Inc. -- Patent Pending --
Agency License Information: Joyner Fine Properties and its agents are licensed in the Commonwealth of Virginia.
512 Worthington Dr , Unit B | MLS# 680810
This condo located at 512 Worthington Dr , Unit B, Charlottesville, VA 22903 is currently listed for sale with an asking price of $1,850,000. This property was built in 1988 and has 2 bedrooms and 2 full and 1 partial baths with 3494 sq. ft. Worthington Dr , Unit B is located in the EDNAM CONDOS subdivision. Search EDNAM CONDOS real estate on jilldeleo.joynerfineproperties.com today.