Jill DeLeo

BEDS4
BATHS3 full 1 partial
SQUARE FEET3,116
MLS#VALO2126542
STATUSACTIVE
PROPERTY TYPEResidential - Single Family
SUBDIVISIONROCKHILL CENTER ESTATES
SCHOOLLOUDOUN COUNTY PUBLIC SCHOOLS
Property Description
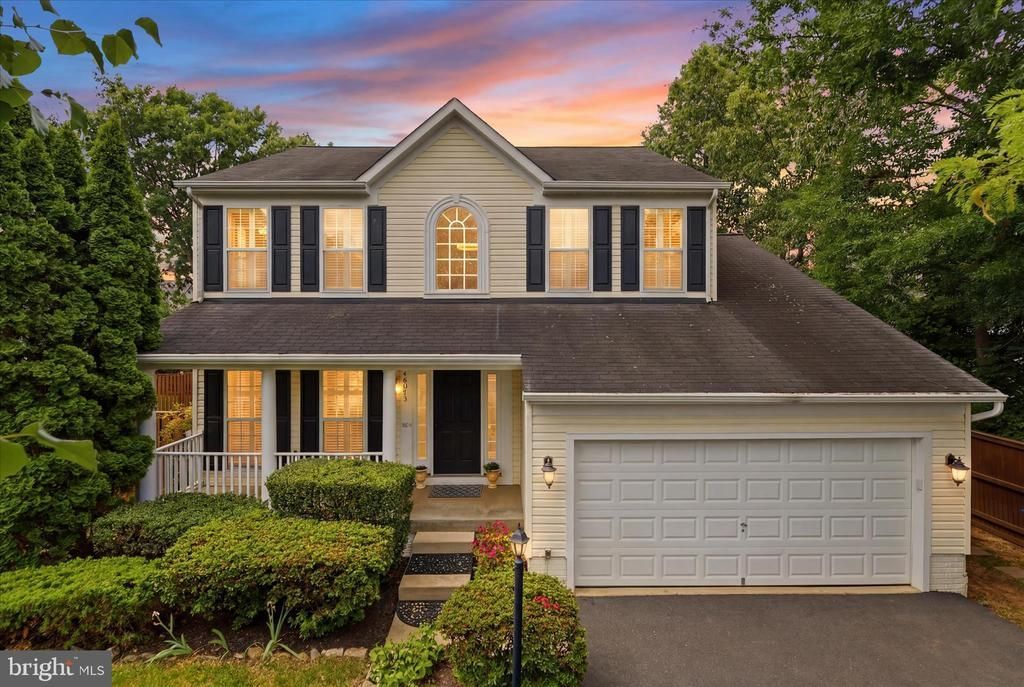
Open House this Saturday from 1-3PM! Beautiful Colonial offering 4 bedrooms, 3.5 baths, a 2-car garage, and an exceptional fenced backyard designed for both everyday living and entertaining. Move-in ready and thoughtfully updated throughout, this home features a stunning renovated owner's suite, expansive outdoor living spaces, and a fully finished walk-up lower level. A charming front porch creates a warm first impression and the perfect place to relax and enjoy the neighborhood. Inside, you'll find bright, inviting living spaces enhanced by plantation shutters, neutral paint, and abundant natural light. The spacious kitchen serves as the heart of the home with white cabinetry, granite countertops, stainless steel appliances, a center island, and a sunny breakfast area with direct access to the expansive composite deck. The adjoining family room offers custom built-in shelving surrounding a cozy gas fireplace, while the formal living and dining rooms provide elegant spaces for entertaining. Upstairs, the luxurious owner's suite is a true retreat featuring vaulted ceilings, a walk-in closet, and a beautifully renovated spa-inspired bath. Designer finishes include dual floating vanities with illuminated mirrors, marble-look tile, a spacious walk-in shower with a custom niche, and upscale fixtures throughout. Three additional generously sized bedrooms and a well-appointed hall bath complete the upper level. The fully finished walk-up lower level is ideal for entertaining, featuring a spacious recreation room, a custom wet bar with striking architectural details, a bonus room perfect for a home office, gym, or guest space, and a full bath for added convenience. Step outside to enjoy exceptional outdoor living with an expansive composite deck featuring decorative privacy panels and multiple spaces for dining, relaxing, and entertaining. The large, level, fully fenced backyard offers endless possibilities for play, pets, gardening, or future outdoor enhancements. Perfectly situated in a sought-after community, residents enjoy the neighborhood pool directly across the street along with convenient access to the Silver Line Metro, Route 28, the Dulles Toll Road, premier shopping, dining, and major commuter routes. Water heater (2020), and kitchen appliances (2023)
Property Features
Property Type: Residential - Single Family
Basement: Yes
Basement: Fully Finished, Walkout Stairs, Space For Rooms, Improved
Cooling: Central A/C
Fireplaces: 1
Fuel Type: Natural Gas
Garage: 2
Heating: Forced Air
Home Style: Colonial
Lot Size: 0.25 Acres
Stories: 3.0
Taxes: $6,234
Year Built: 1998
Feature Descriptions
Additional Structures: Above Grade, Below Grade
Appliances: Dishwasher, Disposal, Exhaust Fan, Icemaker, Oven/Range - Gas, Refrigerator, Built-In Microwave, Stainless Steel Appliances
Community Amenities: Club House, Common Grounds, Exercise Room, Pool - Outdoor, Community Center
Days on Site: 38
Exterior: Vinyl Siding
Fencing: Rear, Wood
Fireplace: Mantel(s), Gas/Propane
Flooring: Ceramic Tile, Hardwood, Luxury Vinyl Plank, Carpet
HOA Fee: $255.00/Quarterly
Interior: Kitchen - Table Space, Dining Area, Kitchen - Eat-In, Family Room Off Kitchen, Primary Bath(s), Window Treatments, Floor Plan - Traditional, Bathroom - Walk-In Shower, Bathroom - Tub Shower, Bathroom - Stall Shower, Breakfast Area, Built-Ins, Carpet, Ceiling Fan(s), Chair Railings, Crown Moldings, Formal/Separate Dining Room, Kitchen - Island, Pantry, Recessed Lighting, Upgraded Countertops, Walk-in Closet(s), Wainscotting, Wet/Dry Bar, Wood Floors
Lot: Level
Lot Dimensions: 0.25 Acre(S)
Parking Features: Asphalt Driveway
Parking Notes: 6 Total Parking Spaces
Rooms: Living Room, Dining Room, Primary Bedroom, Bedroom 2,Bedroom 3,Bedroom 4,Kitchen, Family Room, Foyer, Recreation Room, Utility Room, Bonus Room, Primary Bathroom, Full Bath, Half Bath
Sewer: Public Sewer
Special View Info: Trees/Woods
SQFT Above Finished: 2122
SQFT Below Finished: 994
SQFT Total Finished: 3116
Structure Type: Detached
Total Garage/Parking Spaces: 6
Water: Public
Windows: Bay/Bow
Local Schools
High School: PARK VIEW
Middle School: STERLING
Elementary School: FOREST GROVE
School District: LOUDOUN COUNTY PUBLIC SCHOOLS
Listed By / Shown By
Listed By
Agency Name: RE/MAX Gateway
Agency Phone: 7037541770
Shown By
Agent Name: Jill DeLeo
Agent Phone: (804) 385-0146 Cell
Agency Title: Joyner Fine Properties

Estimate Your Payment
Estimated Payment
$ 5,065.48 per month $4,298.06 Principal & Interest $519.50 Property Tax $247.92 Homeowner's InsuranceChange Payment Information
©Joyner Fine Properties - Seller will consider paying buyer agent compensation based upon the terms and conditions of any offer made. Said compensation to be negotiated in the purchase agreement.
Privacy Policy / DMCA Notice / ADA Accessibility


This site is hosted, designed and copyright
© 1994 - 2026 by
Delta Media Group, Inc. -- Patent Pending --
Agency License Information: Joyner Fine Properties and its agents are licensed in the Commonwealth of Virginia.
46073 Trefoil Lane | MLS# VALO2126542
This single family home located at 46073 Trefoil Lane, Sterling, VA 20166 is currently listed for sale with an asking price of $850,000. This property was built in 1998 and has 4 bedrooms and 3 full and 1 partial baths with 3116 sq. ft. Trefoil Lane is located in the ROCKHILL CENTER ESTATES subdivision within the LOUDOUN COUNTY PUBLIC SCHOOLS school district. Search ROCKHILL CENTER ESTATES real estate on jilldeleo.joynerfineproperties.com today.