Jill DeLeo

BEDS4
BATHS2 full 1 partial
SQUARE FEET2,351
MLS#680916
STATUS
PROPERTY TYPEResidential - Single Family
SUBDIVISIONBELVEDERE
Property Description
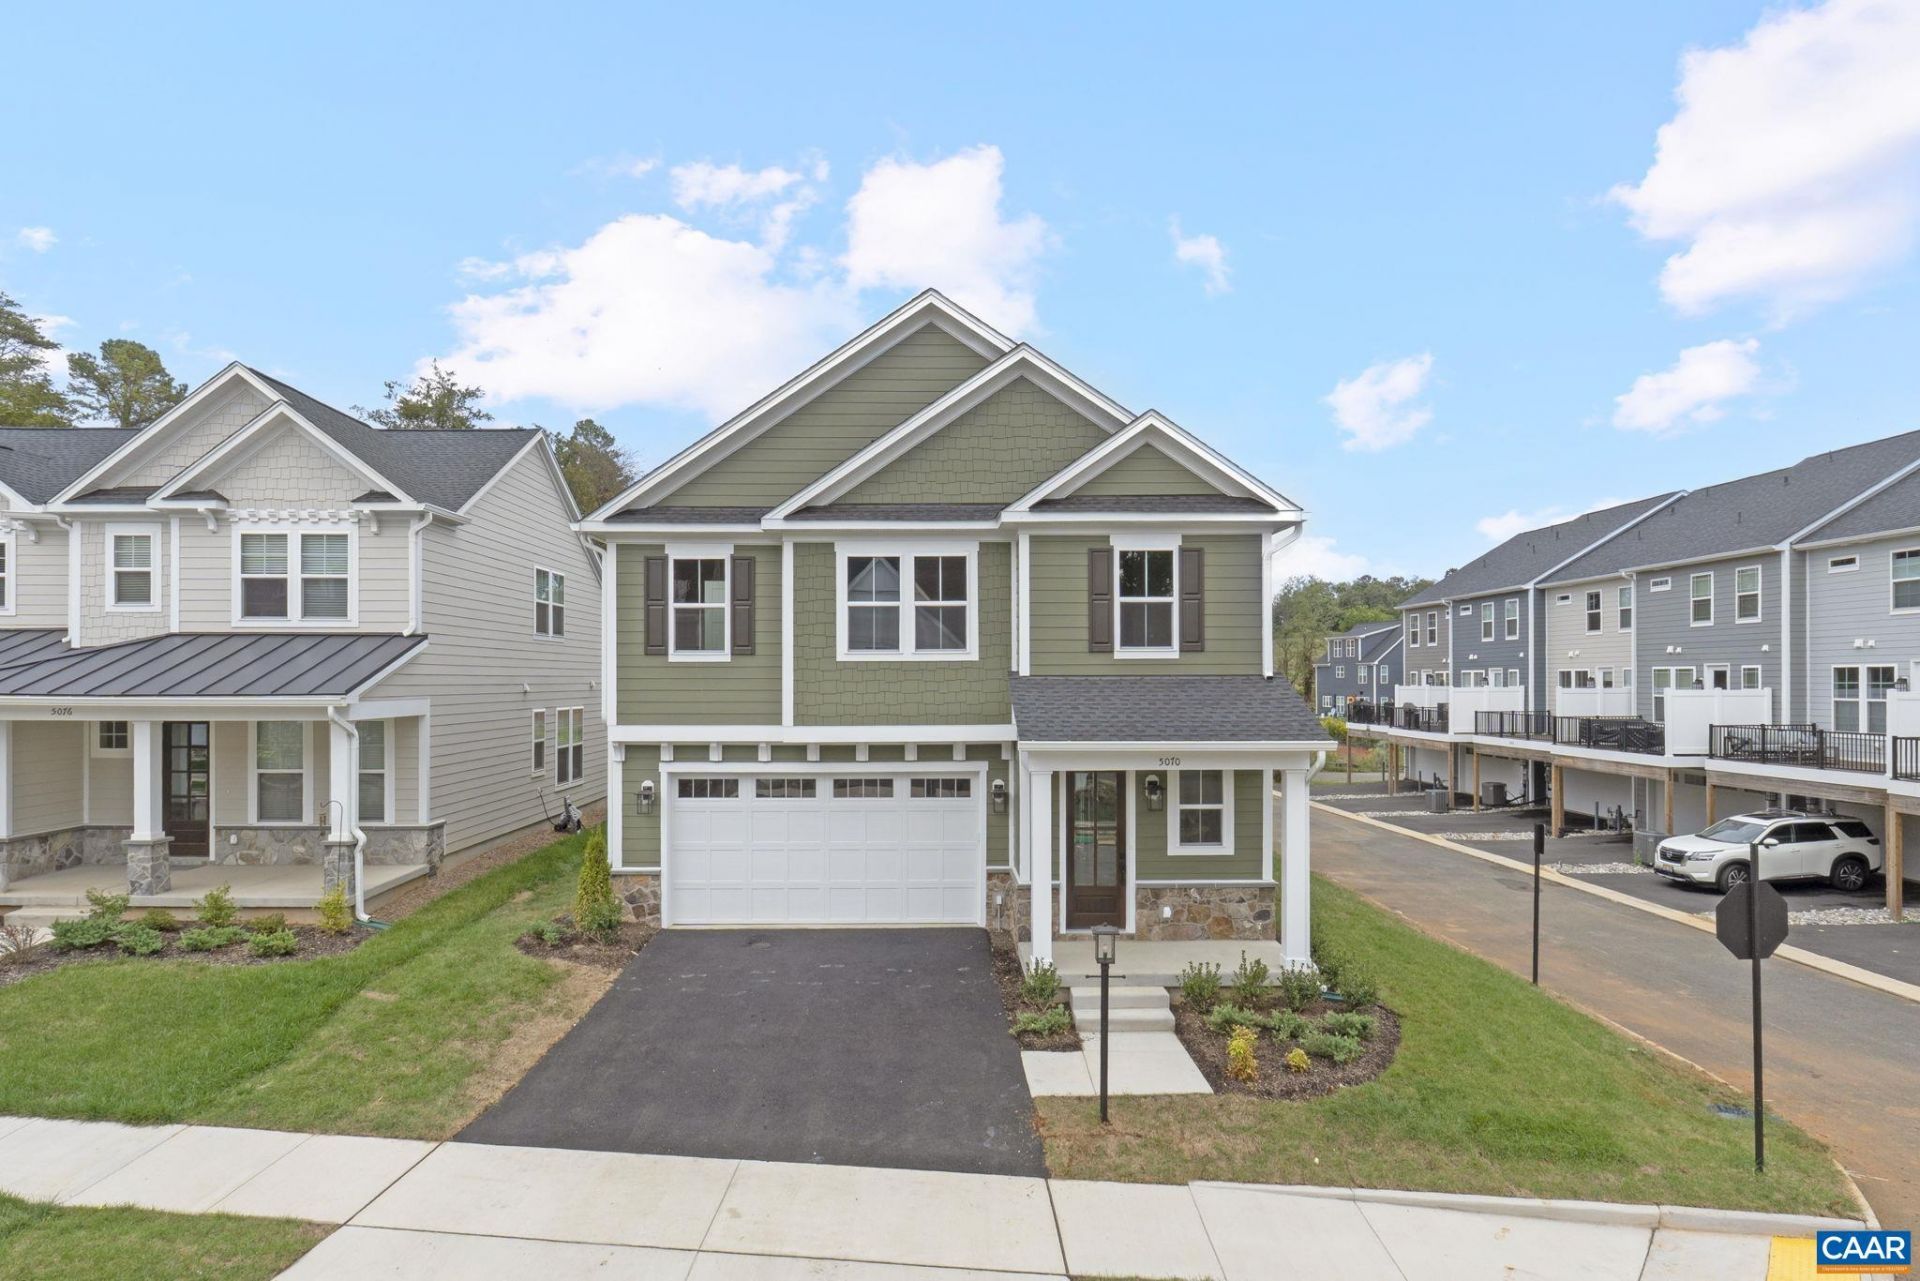
The Chestnut floor plan is available to build on a slab homesite in a new section of Belvedere, with an estimated construction timeline of about 7 to 8 months. The main level features an open layout that connects the family room, dining area, and kitchen, complete with a walk-in pantry and a convenient half bath. Upstairs, youll find a large walk-in closet in the primary bedroom, double vanities, a roomy shower, three additional bedrooms, a shared bathroom, and a generous laundry area. Options to add on a morning room, screened porch, culinary kitchen & more! This farmhouse-style home includes a gas fireplace, gourmet kitchen, and an attached two-car garage. Belvedere includes access to the Rivanna Trail, SOCA Fieldhouse, a dog park, and several playground areas. Community room under construction now! Pricing depends on elevation and selected lot. Photos show a similar home and may include upgrades or optional features.
Property Features
Property Type: Residential - Single Family
Cooling: Central Air
Fireplaces: 1
Garage: 2 car attached
Heating: Central, Forced Air, Natural Gas
Home Style: Craftsman, Farmhouse
Lot Size: 0.14 Acres
Roof Type: Architectural, Composition, Shingle
Stories: 2.0
Taxes: $6,614
Year Built: 2027
Amenities
Double Vanity
Walk-In Closet(s)
Entrance Foyer
Eat-in Kitchen
Kitchen Island
Programmable Thermostat
Recessed Lighting
Rain Gutters
In-Wall Pest Control System
Feature Descriptions
Appliances: Built-In Oven, Dishwasher, ENERGY STAR Qualified Dishwasher, Gas Cooktop, Disposal, Microwave, Refrigerator
Association Amenities: Clubhouse, Picnic Area, Playground, Pool, Trail(s)
Community Features: None
Exterior: Attic/Crawl Hatchway(s) Insulated, Blown-In Insulat
Fireplace: One, Gas, Glass Doors, Gas Log
Flooring: Carpet, Ceramic Tile, Luxury Vinyl Plank
HOA: Yes
HOA Fee: 150/ Monthly
Laundry: Washer Hookup, Dryer Hookup
Lot: Cul-De-Sac, Level, Drainage
Parcel#: 062G0004C45200B
Parking: Asphalt, Attached, Electricity, Garage Faces Front, Garage, Garage Door Opener, Off Street
Parking Notes: Asphalt, Attached, Electricity, Garage Faces Front, Ga
Patio/Porch: Concrete, Front Porch, Porch
Pool: Pool, Private, Association
Pool: Pool, Private, Association
Security: Dead Bolt(s), Smoke Detector(s), Carbon Monoxide Detector(s)
Sewer: Public Sewer
Special View Info: Residential
Swimming Pool: Yes
Utilities: Fiber Optic Available, Natural Gas Available
View: Residential
Water: Public
Window: Insulated Windows, Low-Emissivity Windows, Screens, Tilt-In Windows, Vinyl, ENERGY STAR Qualified Windows
Local Schools
High School: Albemarle
Middle School: Burley
Elementary School: Agnor
Listed By / Shown By
Listed By
Agency Name: NEST REALTY GROUP
Agency Phone: 434-566-0121
Shown By
Agent Name: Jill DeLeo
Agent Phone: (804) 385-0146 Cell
Agency Title: Joyner Fine Properties

Estimate Your Payment
Estimated Payment
$ 4,508.31 per month $3,741.34 Principal & Interest $551.17 Property Tax $215.80 Homeowner's InsuranceChange Payment Information
©Joyner Fine Properties - Seller will consider paying buyer agent compensation based upon the terms and conditions of any offer made. Said compensation to be negotiated in the purchase agreement.
Privacy Policy / DMCA Notice / ADA Accessibility


This site is hosted, designed and copyright
© 1994 - 2026 by
Delta Media Group, Inc. -- Patent Pending --
Agency License Information: Joyner Fine Properties and its agents are licensed in the Commonwealth of Virginia.
452b Patsey Ln | MLS# 680916
This single family home located at 452b Patsey Ln , Charlottesville, VA 22901 is currently listed for sale with an asking price of $739,900. This property was built in 2027 and has 4 bedrooms and 2 full and 1 partial baths with 2351 sq. ft. 452b Patsey Ln is located in the BELVEDERE subdivision. Search BELVEDERE real estate on jilldeleo.joynerfineproperties.com today.