Jill DeLeo

BEDS5
BATHS3 full 1 partial
SQUARE FEET3,370
MLS#2619676
STATUSActive
PROPERTY TYPEResidential - Single Family
SUBDIVISIONBrickshire
Property Description
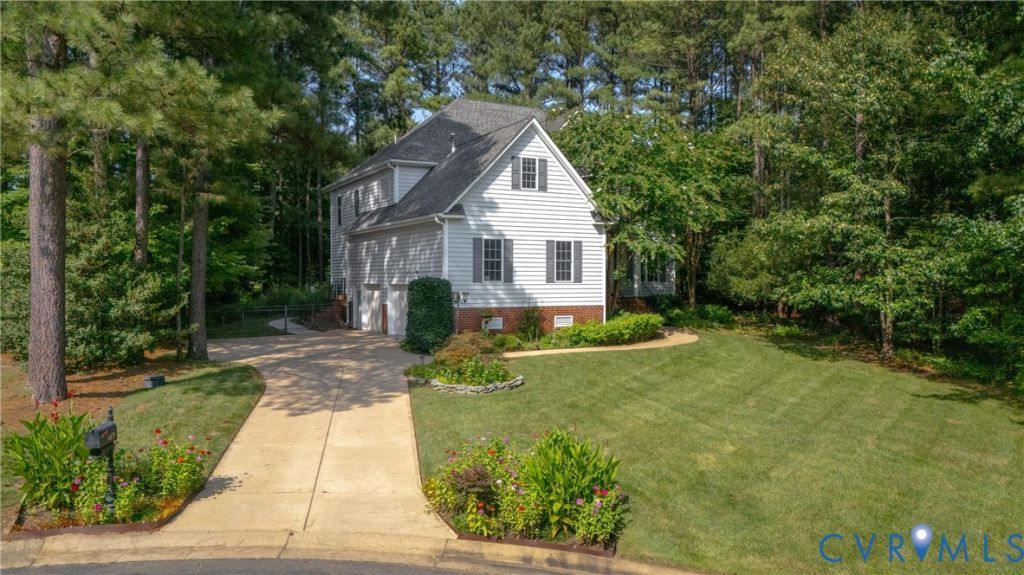
Unparalleled privacy and peaceful cul-de-sac living, tucked away in the prestigious Brickshire Community! Surrounded by mature trees and greenery, this residence welcomes you into a grand two-story foyer adorned with a crystal chandelier, wainscot chair railing, and crown molding. Soaring ceilings and rich hardwood flooring extend across most of the interior, drawing natural light into every room. A dedicated first-floor office behind French doors offers a focused workspace enhanced by directional track lighting. The formal dining room provides a refined setting for dinner parties, highlighted by elegant millwork and an accent light fixture. Gatherings naturally flow into the spacious living room, featuring decorative trim, a cozy fireplace, and direct access to the outdoors. At the heart of the home, the kitchen boasts an island with room for seating, double ovens, a countertop range, a deep pantry, and an eat-in area. Upstairs, the second-floor laundry room simplifies daily routines, while a full walk-up attic satisfies all your storage needs. Outdoors, the rear patio overlooks a fully fenced, expansive backyard. The three-car attached garage includes an automatic door opener and a practical pedestrian exit. Brickshire residents enjoy numerous amenities such as a community pool, clubhouse, fitness center, tennis courts, miles of walking trails, and an optional golf club. Beyond the neighborhood, the surrounding Providence Forge area offers a serene, rural lifestyle complemented by local vineyards and parks. For those traveling for work or leisure, the property is conveniently situated near I-64, making the Richmond and Williamsburg metropolitan areas easily accessible. Schedule your tour today and experience this exceptional home in person! Some photos have been virtually staged.
Property Features
Property Type: Residential - Single Family
Basement: Crawl Space
Cooling: Heat Pump, Zoned
Fenced: Yes
Fireplaces: 1
Garage: 3 car attached
Heating: Heat Pump, Multi-Fuel, Zoned
Home Style: Two Story
Lot Size: 0.57 Acres
Roof Type: Shingle
Stories: 2.0
Taxes: $3,490
Year Built: 2004
Feature Descriptions
Appliances: Built-In Oven, Double Oven, Dryer, Dishwasher, Electric Cooking, Disposal, Microwave, Oven, Propane Water Heater, Refrigerator, Smooth Cooktop, Stove, Washer
Association Amenities: Management
Community Features: Common Grounds/Area, Clubhouse, Golf, Home Owners Association, Lake, Playground, Pond, Pool, Tennis Court(s), Trails/Paths
Days on Site: 7
Door Features: French Doors
Exterior: Porch, Paved Driveway
Exterior: Drywall, Frame, Vinyl Siding
Fencing: Back Yard, Fenced
Fireplace: Gas, Vented
Floor Features: Carpet, Tile, Wood
Formal Dining: Yes
HOA Fee: 1498/ Annually
Interior: Ceiling Fan(s), Dining Area, Separate/Formal Dining Room, Double Vanity, Eat-in Kitchen, French Door(s)/Atrium Door(s), Fireplace, Granite Counters, High Ceilings, Kitchen Island, Bath in Primary Bedroom, Pantry, Recessed Lighting, Track Lighting, Walk-In Closet(s)
Laundry: Washer Hookup, Dryer Hookup
Lot: Cul-De-Sac
Parcel#: 33B14 11R 136
Parking: Attached, Direct Access, Driveway, Garage, Garage Door Opener, Off Street, Paved, Two Spaces
Patio/Porch: Rear Porch, Front Porch, Patio, Porch
Pool Features: Pool, Community
Security: Smoke Detector(s)
Sewer: Public Sewer
Special View Info: Water
Swimming Pool: Yes
Water: Public
Window: Palladian Window(s)
Room Sizes
Laundry: 11.0 x 6.0 Level - Second
Foyer: 17.0 x 7.0 Level - First
Bedroom 5: 13.0 x 11.0 Level - Second
Office: 11.0 x 11.0 Level - First
Bedroom 4: 16.0 x 11.0 Level - Second
Dining Room: 13.0 x 11.0 Level - First
Bedroom 3: 12.0 x 11.0 Level - First
Living Room: 28.0 x 12.0 Level - First
Bedroom 2: 17.0 x 16.0 Level - Second
Kitchen: 19.0 x 18.0 Level - Second
Primary Bedroom: 22.0 x 13.0 Level - First
Local Schools
High School: New Kent
Middle School: New Kent
Elementary School: New Kent
Listed By / Shown By
Listed By
Agency Name: Real Broker LLC
Agency Contact: membership@therealbrokerage.com
Shown By
Agent Name: Jill DeLeo
Agent Phone: (804) 385-0146 Cell
Agency Title: Joyner Fine Properties

Estimate Your Payment
Estimated Payment
$ 3,499.76 per month $3,033.93 Principal & Interest $290.83 Property Tax $175.00 Homeowner's InsuranceChange Payment Information
These real estate listings were derived from the Central Virginia Regional Multiple Listing Service, LLC, of which this brokerage is an independently owned Participant. The information contained in these listings is deemed reliable but is not guaranteed. All MLS listings are © 2026 Central Virginia Regional Multiple Listing Service,LLC. All rights reserved. No one may copy and/or repost these MLS listings, or any portion thereof, without the written permission of an authorized officer of the Central Virginia Regional Multiple Listing Service, LLC. These listings are refreshed within a minimum of every seven calendar days. Thus, listings may appear here for properties no longer on the market. The information being provided is for consumers' personal, non-commercial use and may not be used for any purpose other than to identify prospective properties for purchasing or leasing.
©Joyner Fine Properties - Seller will consider paying buyer agent compensation based upon the terms and conditions of any offer made. Said compensation to be negotiated in the purchase agreement.
Privacy Policy / DMCA Notice / ADA Accessibility


This site is hosted, designed and copyright
© 1994 - 2026 by
Delta Media Group, Inc. -- Patent Pending --
Agency License Information: Joyner Fine Properties and its agents are licensed in the Commonwealth of Virginia.
4475 Wigeon Drive | MLS# 2619676
This single family home located at 4475 Wigeon Drive, Providence Forge, VA 23140 is currently listed for sale with an asking price of $600,000. This property was built in 2004 and has 5 bedrooms and 3 full and 1 partial baths with 3370 sq. ft. Wigeon Drive is located in the Brickshire subdivision. Search Brickshire real estate on jilldeleo.joynerfineproperties.com today.