Jill DeLeo

BEDS4
BATHS2 full 1 partial
SQUARE FEET2,085
MLS#680312
STATUS
PROPERTY TYPEResidential - Single Family
SUBDIVISIONEARLYSVILLE FOREST
Property Description
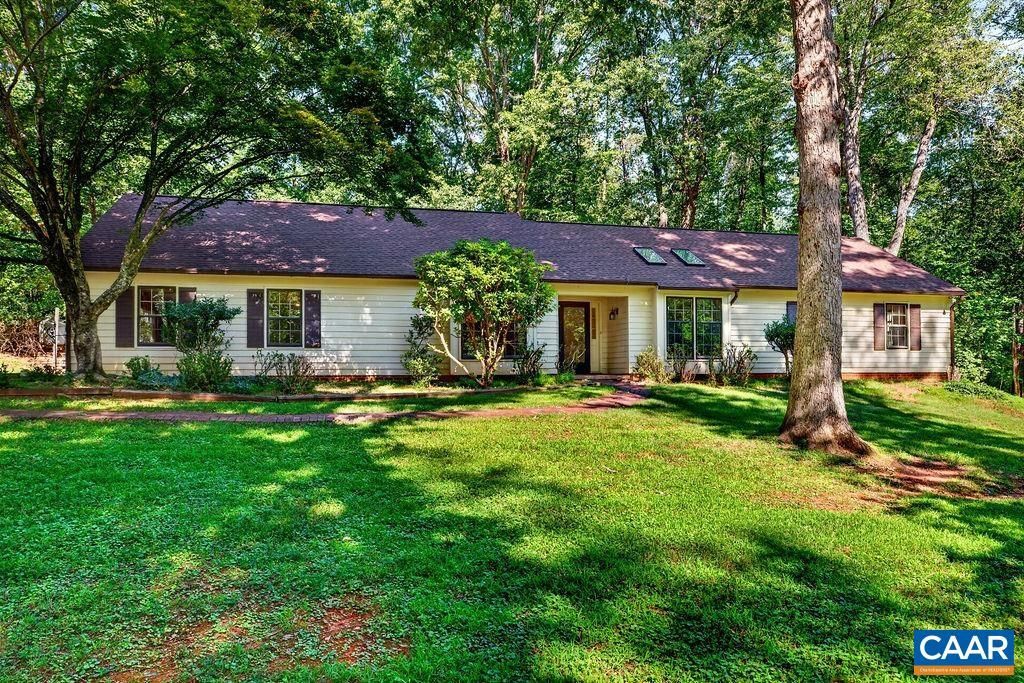
Earlysville Forest ~ One level living in a private and tranquil ranch-style home located at the end of a cul-de-sac. This property offers additional privacy as it adjoins 9.64 acres of Earlysville Forest Open Space tract. The four bedroom, two and one-half bath residence features a large living room with wood-burning fireplace with raised hearth, central kitchen, formal dining room, hardwood floors, large windows, skylights and a recessed entry. The interior has been freshly painted throughout. There is an attached garage with room for storage and a pull-down stair to attic space. Outside, enjoy the level grounds with mature landscaping which include deck, fenced yard and storage shed for all the gardening pursuits and generator.
Property Features
Property Type: Residential - Single Family
Cooling: Heat Pump
Fireplaces: 1
Garage: 2 car attached
Heating: Forced Air, Heat Pump
Home Style: Ranch
Lot Size: 1.38 Acres
Roof Type: Architectural, Composition, Shingle
Stories: 1.0
Taxes: $4,493
Year Built: 1983
Amenities
Primary Downstairs
Skylights
Walk-In Closet(s)
Entrance Foyer
Recessed Lighting
Feature Descriptions
Appliances: Dishwasher, Electric Range, Microwave, Refrigerator, Dryer, Washer
Association Amenities: None
Days on Site: 17
Exterior: Cedar, Clapboard, Stick Built, Wood Siding
Fireplace: One, Masonry, Wood Burning
Flooring: Hardwood, Wood
HOA: Yes
HOA Fee: 193/ Annually
Lot: Cul-De-Sac, Garden, Landscaped, Level, Partially Cleared, Private, Secluded, Wooded
Parcel#: 031B0000009900
Parking: Attached, Electricity, Garage, Garage Door Opener, Garage Faces Side
Parking Notes: Attached, Electricity, Garage, Garage Door Opener, Gar
Patio/Porch: Deck, Wood
Security: Smoke Detector(s)
Sewer: Septic Tank
Special View Info: Residential, Trees/Woods
Utilities: Fiber Optic Available, High Speed Internet Available
View: Residential, Trees/Woods
Water: Community/Coop
Window: Double Pane Windows, Skylight(s)
Local Schools
High School: Albemarle
Middle School: Journey
Elementary School: Broadus Wood
Listed By / Shown By
Listed By
Agency Name: STEVENS & COMPANY-CROZET
Agency Phone: 434-823-6104
Shown By
Agent Name: Jill DeLeo
Agent Phone: (804) 385-0146 Cell
Agency Title: Joyner Fine Properties

Estimate Your Payment
Estimated Payment
$ 3,182.23 per month $2,654.69 Principal & Interest $374.42 Property Tax $153.13 Homeowner's InsuranceChange Payment Information
©Joyner Fine Properties - Seller will consider paying buyer agent compensation based upon the terms and conditions of any offer made. Said compensation to be negotiated in the purchase agreement.
Privacy Policy / DMCA Notice / ADA Accessibility


This site is hosted, designed and copyright
© 1994 - 2026 by
Delta Media Group, Inc. -- Patent Pending --
Agency License Information: Joyner Fine Properties and its agents are licensed in the Commonwealth of Virginia.
4220 Rowan Ct | MLS# 680312
This single family home located at 4220 Rowan Ct, Earlysville, VA 22936 is currently listed for sale with an asking price of $525,000. This property was built in 1983 and has 4 bedrooms and 2 full and 1 partial baths with 2085 sq. ft. Rowan Ct is located in the EARLYSVILLE FOREST subdivision. Search EARLYSVILLE FOREST real estate on jilldeleo.joynerfineproperties.com today.