Jill DeLeo

BEDS3
BATHS2 full
SQUARE FEET1,535
MLS#VAFX2323230
STATUSACTIVE UNDER CONTRACT
PROPERTY TYPEResidential - Single Family
SUBDIVISIONGREENBRIAR
SCHOOLFAIRFAX COUNTY PUBLIC SCHOOLS
Property Description
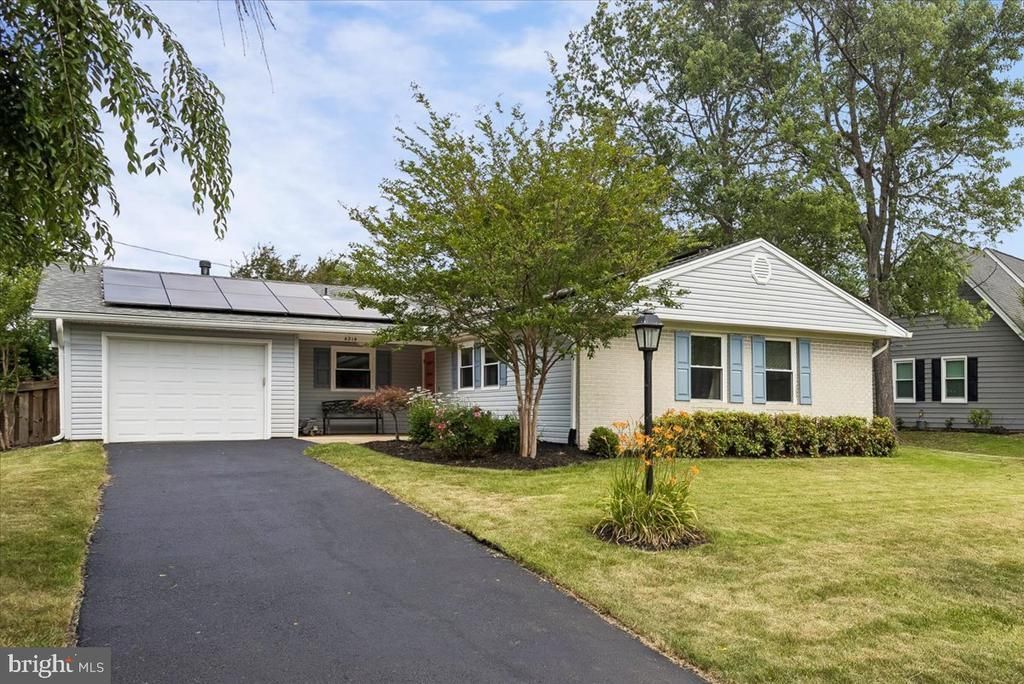
CONTRACT ACCEPTED. NO OPEN HOUSE. Enjoy the ease of one-level living in this beautifully updated rambler located in the highly desirable Greenbriar community. Designed for comfort and efficiency, the energy-saving solar electric system helps dramatically reduce utility costs, including air conditioning, lighting, and everyday appliance use. Step inside to discover elegant faux wood laminate flooring, thermal replacement windows, and fresh paint throughout. The spacious living room features a cozy fireplace and an oversized patio door that fills the space with natural light while providing seamless access to the fully fenced backyard and patio—perfect for outdoor entertaining, grilling, or relaxing. The home offers a generous dining room and a tastefully remodeled gourmet kitchen complete with classic white cabinetry, stainless steel appliances, and abundant workspace. Major improvements provide peace of mind, including remodeled bathrooms, a newer roof and gutters, upgraded attic insulation, an updated electrical panel, HVAC system, water heater, ceiling fans, and all-new electrical outlets. Additional highlights include a separate laundry room, a one-car garage with an automatic door opener and keyless entry pad, and beautifully landscaped gardens that enhance the home's curb appeal. Move-in ready and thoughtfully updated, this exceptional home combines style, efficiency, and convenience in one of Fairfax County's most sought-after neighborhoods.
Property Features
Property Type: Residential - Single Family
Cooling: Central A/C, Ceiling Fan(s)
Fireplaces: 1
Fuel Type: Natural Gas
Garage: 1
Heating: Forced Air
Home Style: Ranch/Rambler
Lot Size: 0.19 Acres
Stories: 1.0
Taxes: $7,750
Year Built: 1968
Feature Descriptions
Additional Structures: Above Grade, Below Grade
Appliances: Dryer, Washer, Dishwasher, Disposal, Refrigerator, Icemaker, Oven - Wall
Days on Site: 13
Exterior: Brick
Fireplace: Screen, Mantel(s)
Flooring: Laminated, Carpet, Ceramic Tile, Vinyl
Interior: Breakfast Area, Ceiling Fan(s), Dining Area, Entry Level Bedroom, Floor Plan - Traditional, Kitchen - Eat-In, Kitchen - Table Space, Recessed Lighting, Upgraded Countertops
Lot: Backs to Trees, Landscaping, Level, Premium
Lot Dimensions: 0.19 Acre(S)
Parking Features: Asphalt Driveway
Parking Notes: 1 Total Parking Spaces
Rooms: Living Room, Dining Room, Primary Bedroom, Bedroom 2,Bedroom 3,Kitchen, Breakfast Room, Laundry, Bathroom 2,Primary Bathroom
Sewer: Public Sewer
SQFT Above Finished: 1535
SQFT Total Finished: 1535
Structure Type: Detached
Total Garage/Parking Spaces: 1
Water: Public
Room Sizes
Living Room: 19 x 17 Level - Main
Dining Room: 12 x 10 Level - Main
Kitchen: 11 x 8 Level - Main
Breakfast Room: 11 x 11 Level - Main
Laundry: 12 x 5 Level - Main
Primary Bedroom: 16 x 12 Level - Main
Bedroom 2: 13 x 11 Level - Main
Bedroom 3: 11 x 11 Level - Main
Local Schools
High School: CHANTILLY
Middle School: ROCKY RUN
Elementary School: GREENBRIAR WEST
School District: FAIRFAX COUNTY PUBLIC SCHOOLS
Listed By / Shown By
Listed By
Agency Name: Long & Foster Real Estate, Inc.
Agency Phone: 7034258000
Shown By
Agent Name: Jill DeLeo
Agent Phone: (804) 385-0146 Cell
Agency Title: Joyner Fine Properties

Estimate Your Payment
Estimated Payment
$ 4,603.51 per month $3,741.84 Principal & Interest $645.83 Property Tax $215.83 Homeowner's InsuranceChange Payment Information
©Joyner Fine Properties - Seller will consider paying buyer agent compensation based upon the terms and conditions of any offer made. Said compensation to be negotiated in the purchase agreement.
Privacy Policy / DMCA Notice / ADA Accessibility


This site is hosted, designed and copyright
© 1994 - 2026 by
Delta Media Group, Inc. -- Patent Pending --
Agency License Information: Joyner Fine Properties and its agents are licensed in the Commonwealth of Virginia.
4214 Penner Lane | MLS# VAFX2323230
This single family home located at 4214 Penner Lane, Fairfax, VA 22033 is currently listed for sale with an asking price of $740,000. This property was built in 1968 and has 3 bedrooms and 2 full baths with 1535 sq. ft. Penner Lane is located in the GREENBRIAR subdivision within the FAIRFAX COUNTY PUBLIC SCHOOLS school district. Search GREENBRIAR real estate on jilldeleo.joynerfineproperties.com today.