Jill DeLeo

BEDS4
BATHS2 full
SQUARE FEET1,950
MLS#VAFX2307252
STATUSACTIVE
PROPERTY TYPERental - Single Family
SUBDIVISIONGREENBRIAR
SCHOOLFAIRFAX COUNTY PUBLIC SCHOOLS
Property Description
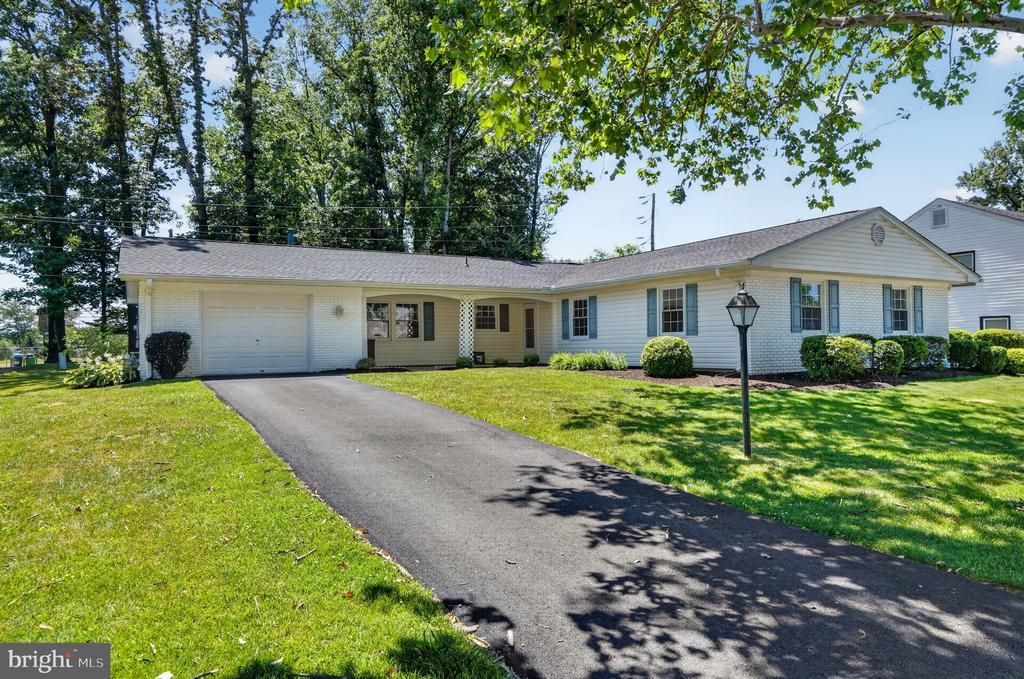
Not your typical rental! Almost ready to show! In process: Painting through out. exterioir powerwashing and landscaping will all be freshened up. beautifully updated 4-bedroom, 2-bath rambler features sleek LVP flooring, recessed lighting, and a modern eat-in kitchen with granite counters and stainless appliances, opening to a tree-lined backyard and patio. The open living and dining areas offer plenty of room to relax or entertain, while the updated bathrooms add a fresh touch. You’ll also enjoy a huge one-car garage and a newly paved driveway. Close to parks, schools, shops, and transit, it’s easy one-level living in a great location!
Property Features
Property Type: Rental - Single Family
Cooling: Central A/C
Fireplaces: 1
Fuel Type: Natural Gas
Garage: 1 car attached
Heating: Forced Air
Home Style: Ranch/Rambler
Lot Size: 0.24 Acres
Roof Type: Shingle
Stories: 1.0
Year Built: 1968
Feature Descriptions
Accessibility: Level Entry - Main
Additional Structures: Above Grade, Below Grade
Appliances: Built-In Microwave, Cooktop, Dishwasher, Disposal, Dryer, Icemaker, Oven - Wall, Refrigerator, Washer, Water Dispenser
Days on Site: 48
Exterior: Sidewalks
Exterior: Brick Front
Fireplace: Brick
Flooring: Luxury Vinyl Plank
Interior: Kitchen - Eat-In, Kitchen - Table Space, Family Room Off Kitchen, Primary Bath(s)
Lot Dimensions: 0.24 Acre(S)
Number of Rooms: 9
Parking Features: Attached Garage, Asphalt Driveway
Pet Restrictions: Case by Case Basis, Pet Addendum/Deposit
Rooms: Living Room, Dining Room, Primary Bedroom, Bedroom 2,Bedroom 3,Bedroom 4,Kitchen, Family Room, Foyer, Mud Room, Bathroom 2,Primary Bathroom
Sewer: Public Sewer
SQFT Above Finished: 1950
SQFT Total Finished: 1950
Structure Type: Detached
Total Garage/Parking Spaces: 1
Water: Public
Local Schools
High School: CHANTILLY
Middle School: ROCKY RUN
Elementary School: GREENBRIAR EAST
School District: FAIRFAX COUNTY PUBLIC SCHOOLS
Listed By / Shown By
Listed By
Agency Name: Samson Properties
Agency Phone: 7033788810
Shown By
Agent Name: Jill DeLeo
Agent Phone: (804) 385-0146 Cell
Agency Title: Joyner Fine Properties

©Joyner Fine Properties - Seller will consider paying buyer agent compensation based upon the terms and conditions of any offer made. Said compensation to be negotiated in the purchase agreement.
Privacy Policy / DMCA Notice / ADA Accessibility


This site is hosted, designed and copyright
© 1994 - 2026 by
Delta Media Group, Inc. -- Patent Pending --
Agency License Information: Joyner Fine Properties and its agents are licensed in the Commonwealth of Virginia.
4202 Marble Lane | MLS# VAFX2307252
This property located at 4202 Marble Lane, Fairfax, VA 22033 is currently listed for rent with an asking price of $3,975 / Monthly. Marble Lane is located within the FAIRFAX COUNTY PUBLIC SCHOOLS school district. Search Fairfax real estate on jilldeleo.joynerfineproperties.com today.