Jill DeLeo

BEDS4
BATHS2 full 1 partial
SQUARE FEET3,445
MLS#680737
STATUS
PROPERTY TYPEResidential - Single Family
SUBDIVISIONGLENMORE
Property Description
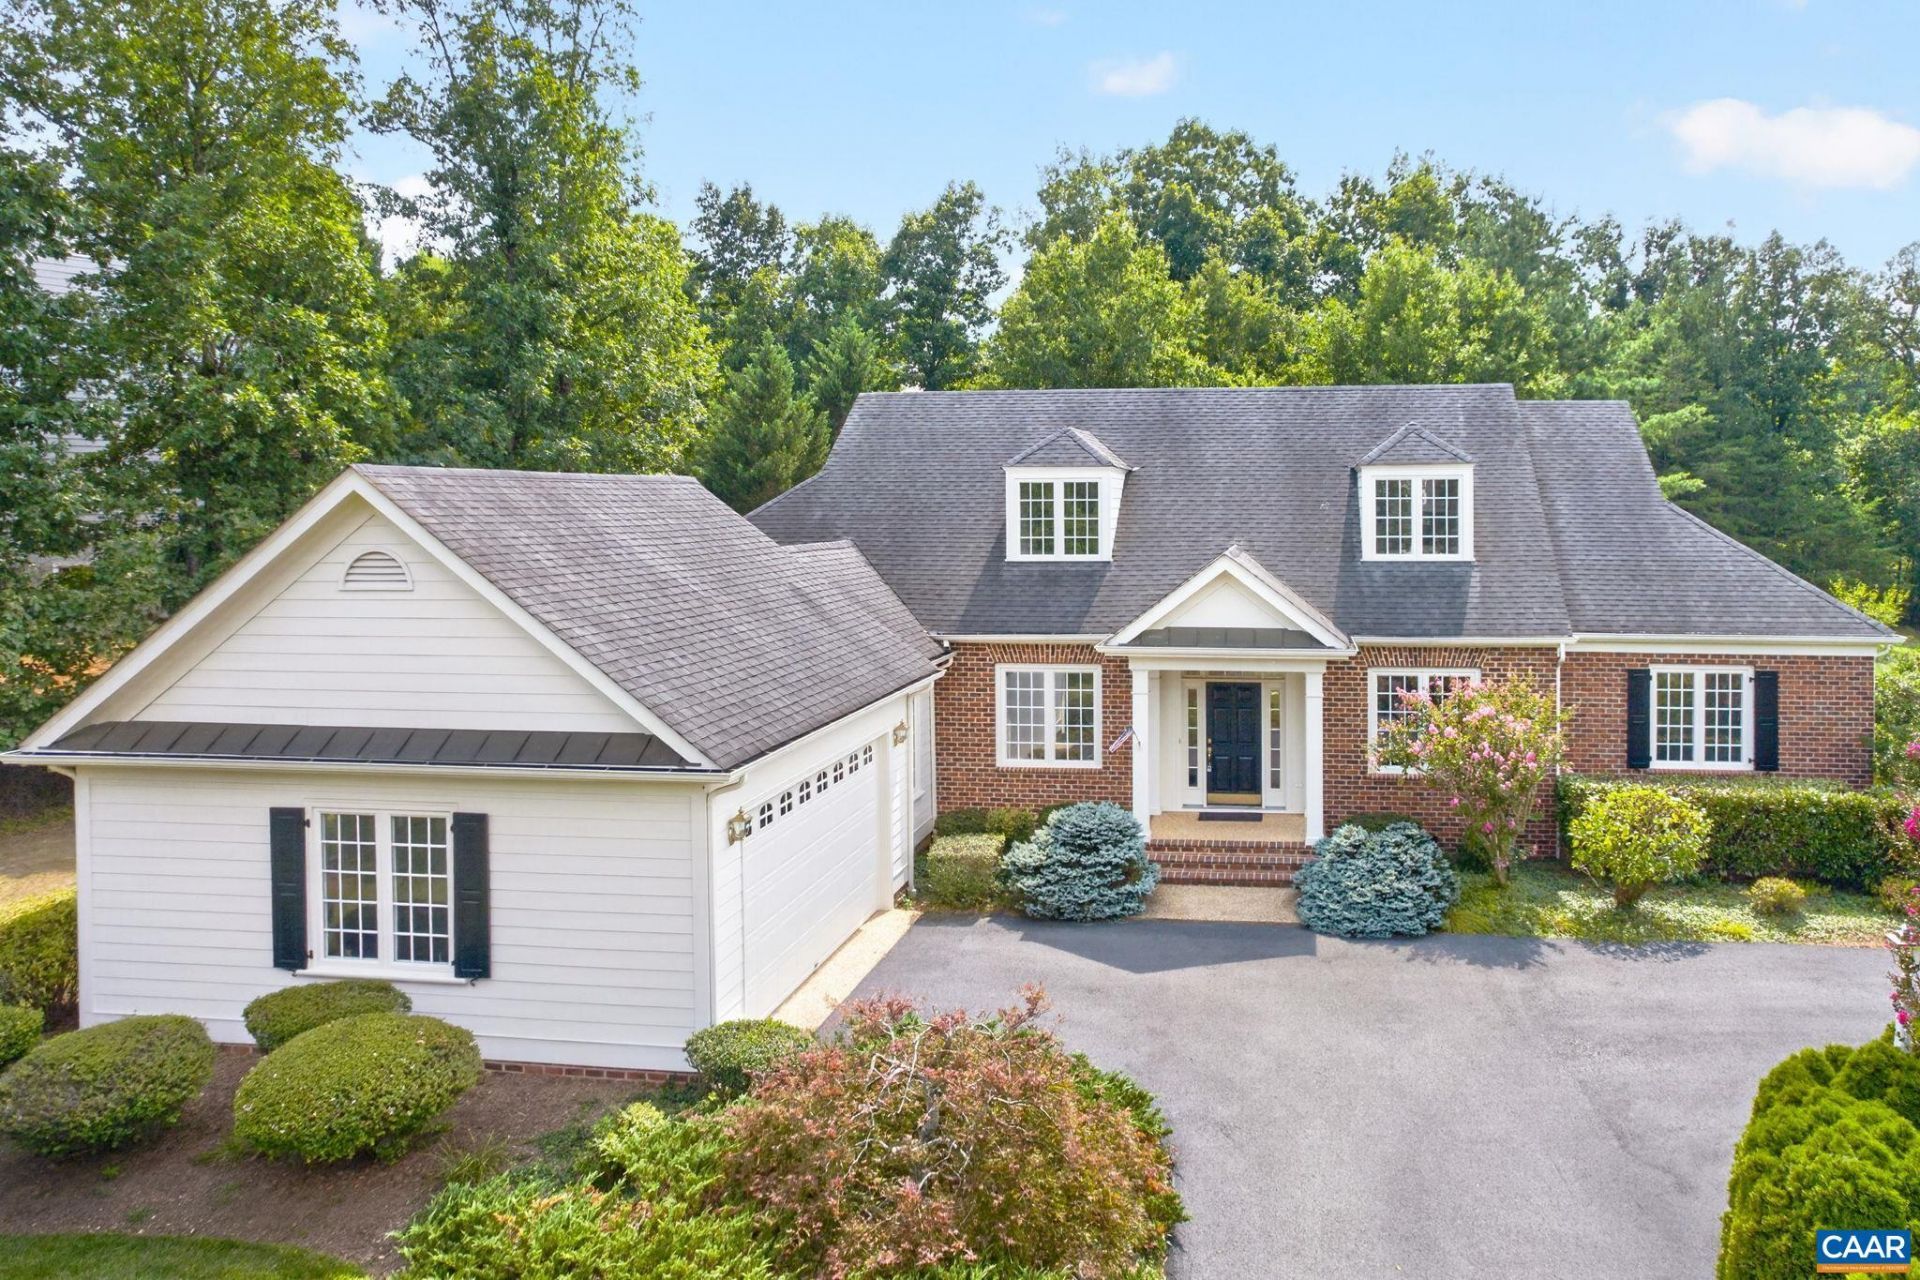
Welcome to The Scottish Homes of Glenmore - beautiful, one level living with an oversized 2 car garage. This particular floorplan provides casual elegance; yet provides for practical maintenance free living. Gorgeous hardwood floors, custom trim through out, gas fireplace, screened porch, granite counter tops, cherry cabinets, florida splt style floorplan with the owner suite privately located on the other side of the home from the guest rooms. When you have guests visiting there is a large finished room in the attic. The homesite is very level, private, with beautiful landscaping. With the maintenance free grounds, you will have more time to enjoy The Club at Glenmore - Championship Golf, Tennis, Pickle Ball, Fitness center, pools, Clubhouse, and much more. Enjoy the best of Glenmore and The Private Country Club.
Property Features
Property Type: Residential - Single Family
Cooling: Central Air
Fireplaces: 1
Garage: 2 car attached
Heating: Central, Propane
Home Style: Cape Cod
Lot Size: 0.39 Acres
Roof Type: Composition, Shingle
Taxes: $8,171
Year Built: 2004
Amenities
Primary Downstairs
Entrance Foyer
Eat-in Kitchen
Recessed Lighting
Feature Descriptions
Appliances: Double Oven, Dishwasher, Gas Cooktop, Disposal, Microwave, Refrigerator, Dryer, Washer
Association Amenities: Basketball Court, Clubhouse, Stable(s), Meeting/Banquet/Party Room, Picnic Area, Playground, Sports Fields, Trail(s)
Community Features: Gated
Days on Site: 6
Exterior: Fiber Cement, Stick Built
Fireplace: One, Glass Doors
Flooring: Carpet, Ceramic Tile, Hardwood
HOA: Yes
HOA Fee: 2902/ Annually
Lot: Level
Parcel#: 093A100T206200
Parking: Asphalt, Attached, Electricity, Garage, Garage Door Opener, Garage Faces Side
Parking Notes: Asphalt, Attached, Electricity, Garage, Garage Door Op
Patio/Porch: Deck, Wood
Security: Gated Community,24 Hour Security, Smoke Detector(s), Security Guard
Sewer: Public Sewer
Special View Info: Mountain(s), Residential
Utilities: Cable Available
View: Mountain(s), Residential
Water: Public
Window: Casement Window(s), Double Pane Windows
Local Schools
High School: Monticello
Middle School: Burley
Elementary School: Stone-Robinson
Listed By / Shown By
Listed By
Agency Name: REAL ESTATE III, INC.
Agency Phone: 434-817-9300
Shown By
Agent Name: Jill DeLeo
Agent Phone: (804) 385-0146 Cell
Agency Title: Joyner Fine Properties

Estimate Your Payment
Estimated Payment
$ 6,296.54 per month $5,309.37 Principal & Interest $680.92 Property Tax $306.25 Homeowner's InsuranceChange Payment Information
©Joyner Fine Properties - Seller will consider paying buyer agent compensation based upon the terms and conditions of any offer made. Said compensation to be negotiated in the purchase agreement.
Privacy Policy / DMCA Notice / ADA Accessibility


This site is hosted, designed and copyright
© 1994 - 2026 by
Delta Media Group, Inc. -- Patent Pending --
Agency License Information: Joyner Fine Properties and its agents are licensed in the Commonwealth of Virginia.
3387 Darby Rd | MLS# 680737
This single family home located at 3387 Darby Rd , Keswick, VA 22947 is currently listed for sale with an asking price of $1,050,000. This property was built in 2004 and has 4 bedrooms and 2 full and 1 partial baths with 3445 sq. ft. Darby Rd is located in the GLENMORE subdivision. Search GLENMORE real estate on jilldeleo.joynerfineproperties.com today.