Jill DeLeo

BEDS6
BATHS6 full 1 partial
SQUARE FEET9,505
MLS#680886
STATUS
PROPERTY TYPEResidential - Single Family
SUBDIVISIONFARMINGTON
Property Description
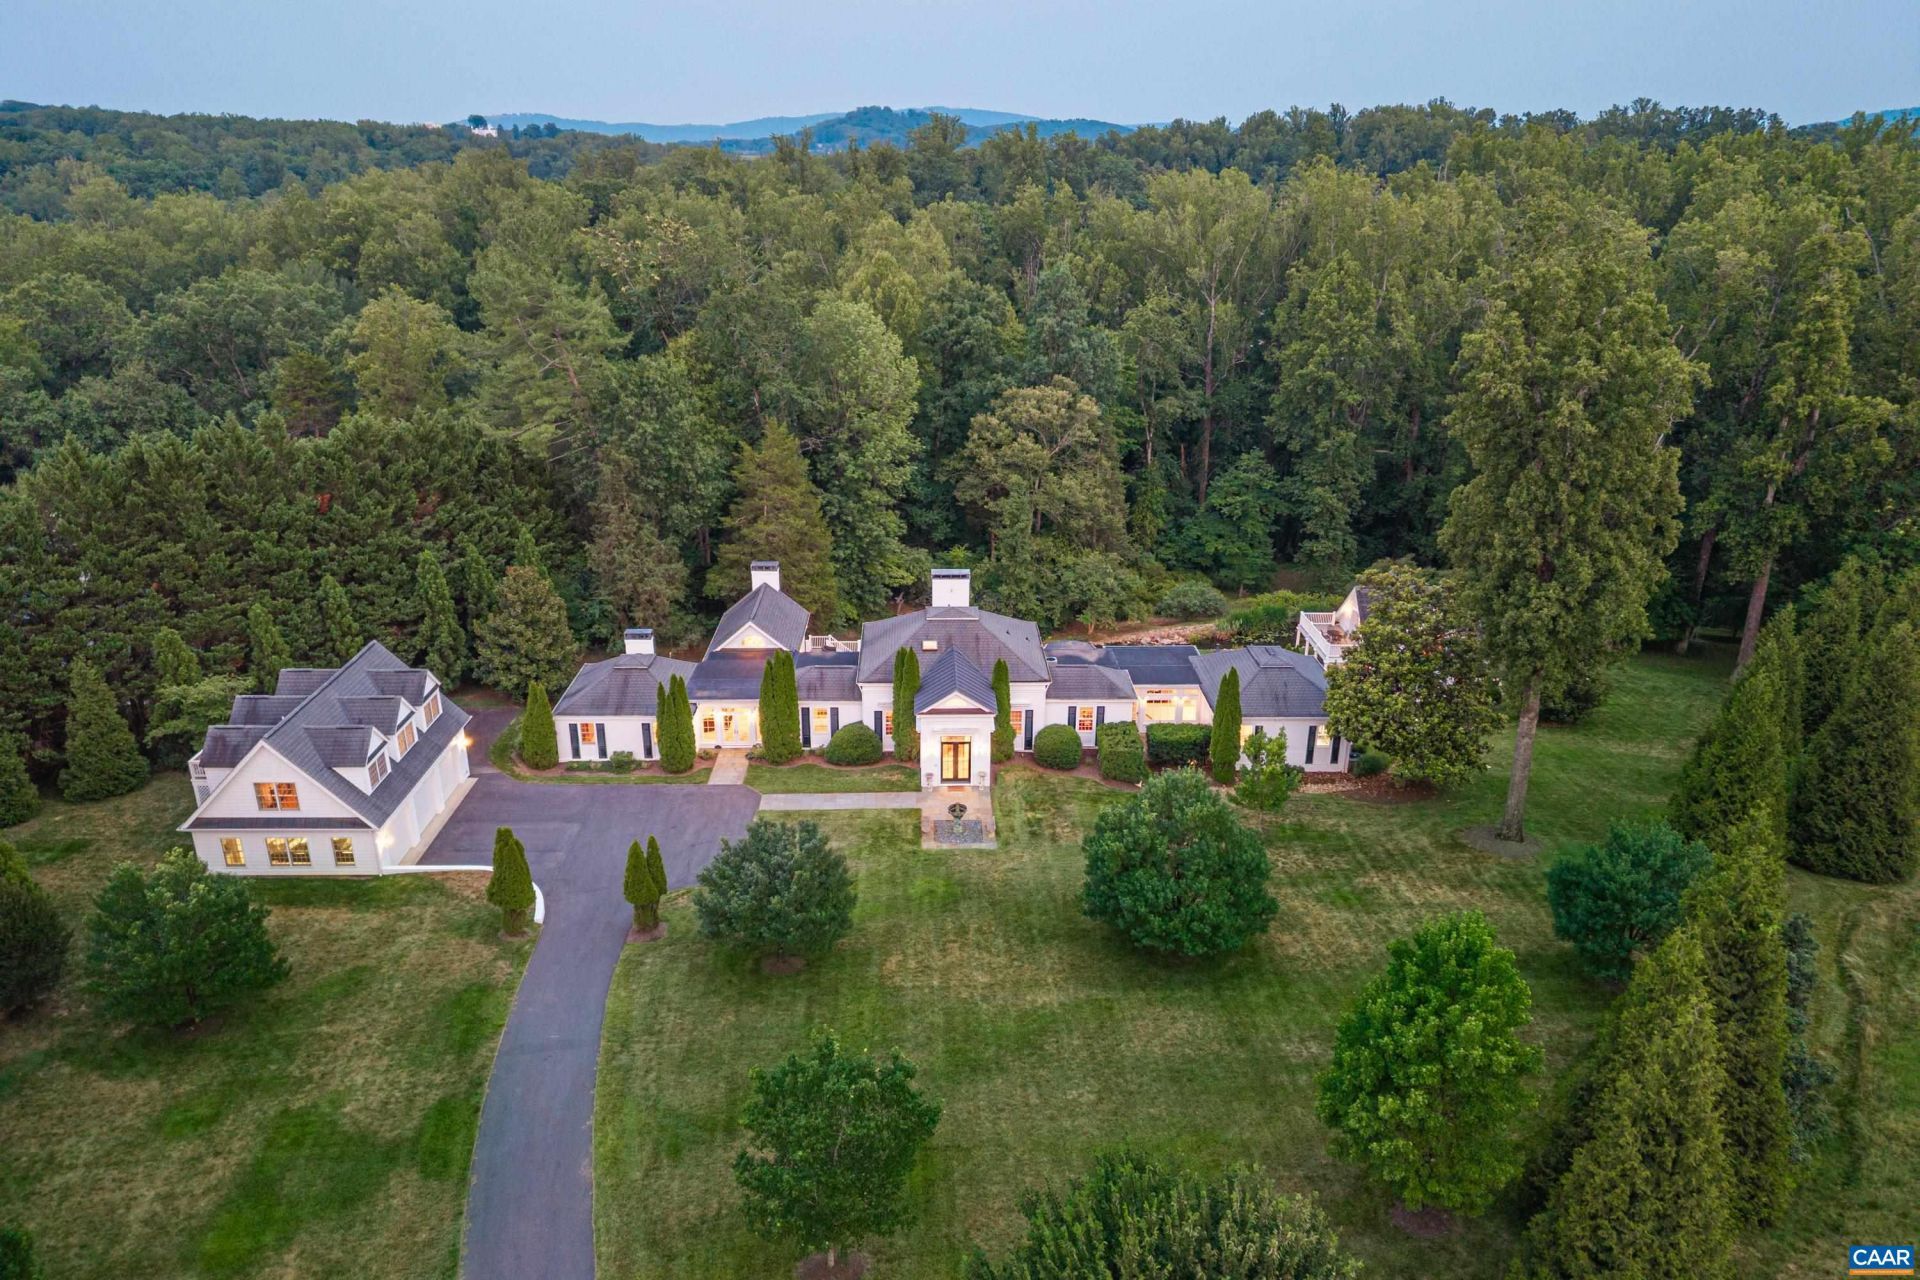
A rare offering in one of Charlottesvilles most coveted neighborhoods, this classic c.1954 Milton Grigg residence is beautifully sited on over 2.5 manicured acres at the quiet end of Farmington Drive, fronting the 17th hole of Farmington Country Clubs world class golf course. Thoughtfully expanded over the years, the original brick home blends timeless architecture with gracious, modern living. Elegant entertaining spaces flow to an open kitchen, multiple sitting and family rooms, formal dining room and informal eating areas. The main-level primary suite offers privacy and convenience. Bedroom suites thoughtfully positioned throughout the home provide exceptional accommodations for family and guests. Outdoors, a spectacular pool setting that creates a private resort-like retreat, complemented by a two-story pool house/home office with full bath. Next to the pool is a long rocky mountain stream that tumbles down a myriad of water falls, ending in a large koi pond. There are multiple terraces and decks to enjoy this private and tranquil setting. A 3-bay garage with spacious, fully equipped 1-bedroom apartment above completes this remarkable Farmington property, just minutes from UVA and Downtown Charlottesville.
Property Features
Property Type: Residential - Single Family
Basement: Yes
Basement: Exterior Entry, Finished, Interior Entry, Partial, Walk-Out Access
Cooling: Central Air, Heat Pump
Garage: 3
Heating: Central, Heat Pump, Radiant Floor
Lot Size: 2.80 Acres
Roof Type: Architectural
Stories: 2.0
Taxes: $53,065
Year Built: 1953
Amenities
Additional Living Quarters
Wet Bar
Double Vanity
Primary Downstairs
Remodeled
Walk-In Closet(s)
Breakfast Bar
Eat-in Kitchen
Home Office
Kitchen Island
Vaulted Ceiling(s)
Landscape Lights
Feature Descriptions
Appliances: Dishwasher, Disposal, Gas Range, Microwave, Refrigerator, Some Commercial Grade, Dryer, Washer
Association Amenities: Clubhouse, Fitness Center, Golf Course, Meeting Room, Meeting/Banquet/Party Room, Pool, Tennis Court(s), Trail(s)
Community Features: Stream
Days on Site: 1
Exterior: Fiber Cement, ICAT Recessed Lighting, Stick Built
Fireplace: Gas, Multiple, Wood Burning
Flooring: Ceramic Tile, Granite, Hardwood, Marble
HOA: Yes
HOA Fee: 1035/ Annually
Lot: Garden, Landscaped, On Golf Course, Open Lot
Parcel#: 060E3-00-0K-00200
Parking: Detached, Electricity, Garage, Garage Door Opener, Oversized, Garage Faces Side
Parking Notes: Detached, Electricity, Garage, Garage Door Opener, Ove
Patio/Porch: Deck, Patio
Pool: Pool, Private, Association
Pool: Pool, Private, Association
Security: Security System, Surveillance System, Security Guard, Gated Community
Security: yes
Sewer: Septic Tank
Special View Info: Golf Course, Rural, Trees/Woods
Swimming Pool: Yes
Topography: Rolling
Utilities: Cable Available, Fiber Optic Available, High Speed Internet Available
View: Golf Course, Rural, Trees/Woods
Water: Public
Local Schools
High School: Western Albemarle
Middle School: Henley
Elementary School: Murray
Listed By / Shown By
Listed By
Agency Name: MCLEAN FAULCONER INC., REALTOR
Agency Phone: 434-295-1131
Shown By
Agent Name: Jill DeLeo
Agent Phone: (804) 385-0146 Cell
Agency Title: Joyner Fine Properties

Estimate Your Payment
Estimated Payment
$ 36,243.94 per month $30,086.44 Principal & Interest $4,422.08 Property Tax $1,735.42 Homeowner's InsuranceChange Payment Information
©Joyner Fine Properties - Seller will consider paying buyer agent compensation based upon the terms and conditions of any offer made. Said compensation to be negotiated in the purchase agreement.
Privacy Policy / DMCA Notice / ADA Accessibility


This site is hosted, designed and copyright
© 1994 - 2026 by
Delta Media Group, Inc. -- Patent Pending --
Agency License Information: Joyner Fine Properties and its agents are licensed in the Commonwealth of Virginia.
320 Farmington Dr | MLS# 680886
This single family home located at 320 Farmington Dr, Charlottesville, VA 22901 is currently listed for sale with an asking price of $5,950,000. This property was built in 1953 and has 6 bedrooms and 6 full and 1 partial baths with 9505 sq. ft. Farmington Dr is located in the FARMINGTON subdivision. Search FARMINGTON real estate on jilldeleo.joynerfineproperties.com today.