Jill DeLeo

BEDS3
BATHS2 full
SQUARE FEET1,962
MLS#2621915
STATUSActive
PROPERTY TYPEResidential - Townhouse
SUBDIVISIONWoodland Heights
Property Description
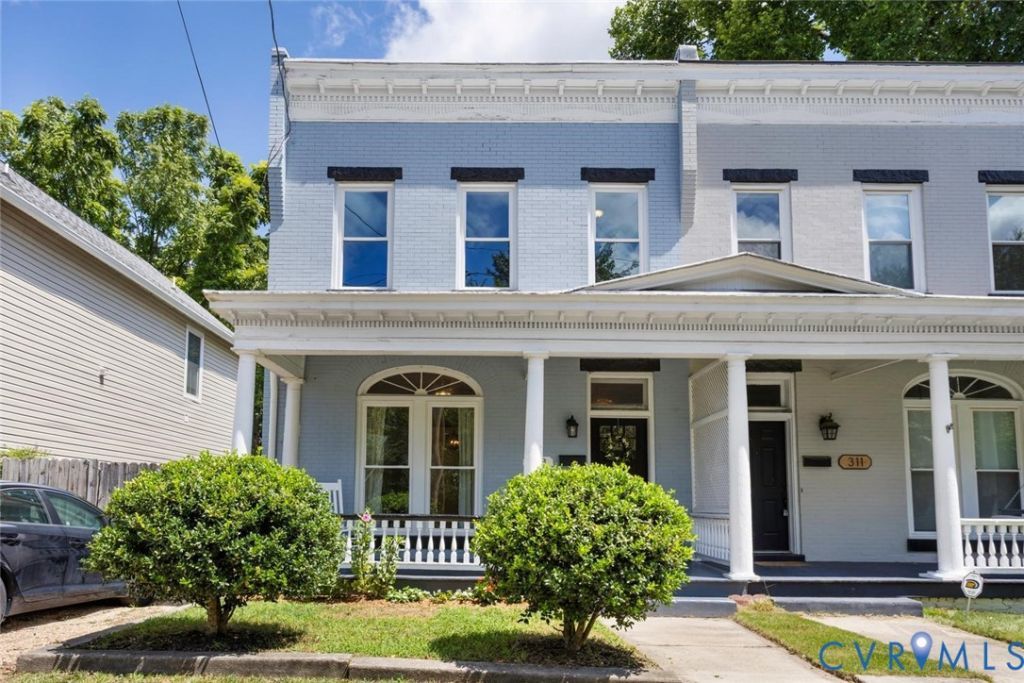
Step into the charm and character of Richmond's historic Woodland Heights with this beautifully maintained 1920 home at 313 West 27th Street. Offering 1,962 finished square feet, three bedrooms, and two full baths, this home blends classic Richmond architecture with thoughtful modern updates. Inside, you'll find beautiful hardwood floors, including new pre-finished red oak flooring in the foyer and refinished hardwood floors on the second floor. The laundry room was thoughtfully relocated upstairs in 2024 with new washer and dryer for added convenience. Both tubs have also been professionally reglazed in 2026. The kitchen features granite countertops with tile backsplash and is equipped with a new refrigerator and dishwasher installed in 2024. The home also offers 185 square feet of unfinished basement space, perfect for storage, a workshop, or future possibilities. The fireplaces, chimneys, and flues are non-working and convey as-is. Location is a true highlight. You're just steps from Carter Jones Park and the recently updated Fonticello Playground, making it easy to enjoy green space, recreation, and one of Richmond's most beloved urban neighborhoods. With its historic character, convenient updates, and walkable Woodland Heights location, 313 West 27th Street is a wonderful opportunity to own a piece of Richmond history. SEE CUBICASA FLOORPLAN ATTACHMENT FOR ROOM MEASUREMENTS
Property Features
Property Type: Residential - Townhouse
Basement: Yes
Basement: Crawl Space, Partial
Cooling: Zoned
Fenced: Yes
Fireplaces: 1
Heating: Electric, Heat Pump
Home Style: Row House
Lot Size: 0.11 Acres
Roof Type: Metal, Rubber
Stories: 2.0
Taxes: $5,016
Year Built: 1920
Feature Descriptions
Appliances: Electric Water Heater
Community Features: Sidewalks
Days on Site: 2
Exterior: Brick, Brick Veneer, Drywall, Frame, Plaster
Fencing: Back Yard, Fenced
Fireplace: Decorative
Floor Features: Vinyl, Wood
Interior: Granite Counters, High Ceilings
Laundry: Washer Hookup, Dryer Hookup
Lot: Level
Parcel#: S000-0801-013
Parking: Off Street, On Street
Patio/Porch: Front Porch
Sewer: Public Sewer
Water: Public
Local Schools
High School: Richmond High School for the Arts
Middle School: River City
Elementary School: Westover Hills
Listed By / Shown By
Listed By
Agency Name: Brick & Ivy Real Estate Collective
Shown By
Agent Name: Jill DeLeo
Agent Phone: (804) 385-0146 Cell
Agency Title: Joyner Fine Properties

Estimate Your Payment
Estimated Payment
$ 2,690.99 per month $2,149.03 Principal & Interest $418.00 Property Tax $123.96 Homeowner's InsuranceChange Payment Information
These real estate listings were derived from the Central Virginia Regional Multiple Listing Service, LLC, of which this brokerage is an independently owned Participant. The information contained in these listings is deemed reliable but is not guaranteed. All MLS listings are © 2026 Central Virginia Regional Multiple Listing Service,LLC. All rights reserved. No one may copy and/or repost these MLS listings, or any portion thereof, without the written permission of an authorized officer of the Central Virginia Regional Multiple Listing Service, LLC. These listings are refreshed within a minimum of every seven calendar days. Thus, listings may appear here for properties no longer on the market. The information being provided is for consumers' personal, non-commercial use and may not be used for any purpose other than to identify prospective properties for purchasing or leasing.
©Joyner Fine Properties - Seller will consider paying buyer agent compensation based upon the terms and conditions of any offer made. Said compensation to be negotiated in the purchase agreement.
Privacy Policy / DMCA Notice / ADA Accessibility


This site is hosted, designed and copyright
© 1994 - 2026 by
Delta Media Group, Inc. -- Patent Pending --
Agency License Information: Joyner Fine Properties and its agents are licensed in the Commonwealth of Virginia.
313 W 27th Street | MLS# 2621915
This townhouse located at 313 W 27th Street , Richmond, VA 23225 is currently listed for sale with an asking price of $425,000. This property was built in 1920 and has 3 bedrooms and 2 full baths with 1962 sq. ft. W 27th Street is located in the Woodland Heights subdivision. Search Woodland Heights real estate on jilldeleo.joynerfineproperties.com today.