Jill DeLeo

BEDS4
BATHS3 full 1 partial
SQUARE FEET3,000
MLS#VAFX2321918
STATUSACTIVE UNDER CONTRACT
PROPERTY TYPEResidential - Townhouse
SUBDIVISIONMETROWEST
SCHOOLFAIRFAX COUNTY PUBLIC SCHOOLS
Property Description
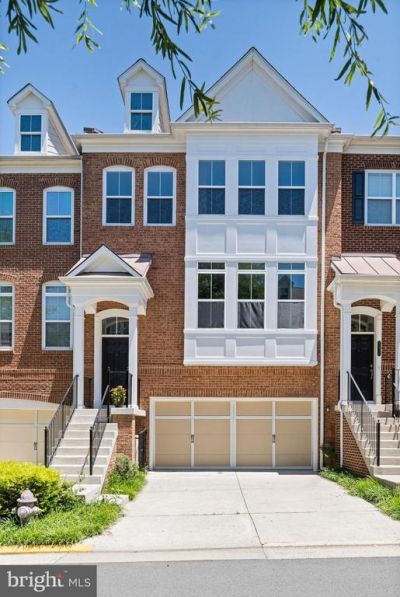
Welcome to the largest Pulte-built model in the highly sought-after MetroWest community! This spectacular 4-bedroom, 3.5-bath townhouse perfectly blends space, style, and functionality. Step inside to a bright and spacious, open-concept living and dining area that flows seamlessly into the oversized chef’s kitchen. Designed to impress, the kitchen boasts a massive island, sleek granite countertops, stainless steel appliances, a walk-in pantry, and an abundance of 42” custom maple cabinetry. Upstairs, retreat to the expansive owner’s suite featuring a large walk-in closet, and a spa-like en suite bath complete with a jacuzzi tub, separate shower, and double vanity. Two additional bright bedrooms sit on the upper level, while the entry-level fourth bedroom is perfect for guests, a home gym, or a private office. Rare for townhomes, the oversized two-car front-loading garage features overhead racks and a large side storage alcove, plus room for two more cars in the driveway. Outside, the fenced backyard offers a private oasis to relax and unwind. Located in the top-rated Oakton High School pyramid! Enjoy unbeatable convenience: walk to the Vienna Metro, Jim Scott Rec Center, and upcoming MetroWest dining and retail. Seconds to I-66, I-495, and Route 50, and just minutes from the Mosaic District, Fairfax, and Tysons Corner.
Property Features
Property Type: Residential - Townhouse
Basement: Rear Entrance, Connecting Stairway, Fully Finished, Walkout Level
Basement: Yes
Cooling: Central A/C
Fuel Type: Natural Gas
Garage: 2
Heating: Heat Pump(s)
Home Style: Colonial
Lot Size: 0.04 Acres
Roof Type: Architectural Shingle
Stories: 3.0
Taxes: $11,005
Year Built: 2012
Feature Descriptions
Additional Structures: Above Grade, Below Grade
Appliances: Cooktop, Dishwasher, Disposal, Dryer, Microwave, Oven - Wall, Refrigerator, Washer
Community Amenities: Tot Lots/Playground
Days on Site: 14
Exterior: Combination, Brick
Fencing: Fully, Vinyl
Flooring: Bamboo, Ceramic Tile, Carpet, Luxury Vinyl Plank
HOA Fee: $130.00/Monthly
Interior: Attic, Kitchen - Gourmet, Upgraded Countertops, Primary Bath(s), Bathroom - Jetted Tub, Bathroom - Walk-In Shower, Combination Dining/Living, Combination Kitchen/Dining, Crown Moldings, Floor Plan - Open, Walk-in Closet(s), Wood Floors
Lot: Backs to Trees
Lot Dimensions: 0.04 Acre(S)
Parking Notes: 4 Total Parking Spaces
Pet Restrictions: No Pet Restrictions
Rooms: Primary Bedroom, Bedroom 2,Bedroom 3,Bedroom 4
Sewer: Public Sewer
SQFT Above Finished: 3000
SQFT Total Finished: 3000
Structure Type: Interior Row/Townhouse
Total Garage/Parking Spaces: 4
Water: Public
Room Sizes
Primary Bedroom: 17 x 16 Level - Upper 1
Bedroom 4: 13 x 10 Level - Lower 1
Bedroom 2: 13 x 12 Level - Upper 1
Bedroom 3: 13 x 12 Level - Upper 1
Local Schools
High School: OAKTON
Middle School: THOREAU
Elementary School: MARSHALL ROAD
School District: FAIRFAX COUNTY PUBLIC SCHOOLS
Listed By / Shown By
Listed By
Agency Name: Realty ONE Group Capital
Agency Phone: 7032145100
Shown By
Agent Name: Jill DeLeo
Agent Phone: (804) 385-0146 Cell
Agency Title: Joyner Fine Properties

Estimate Your Payment
Estimated Payment
$ 6,532.70 per month $5,309.37 Principal & Interest $917.08 Property Tax $306.25 Homeowner's InsuranceChange Payment Information
©Joyner Fine Properties - Seller will consider paying buyer agent compensation based upon the terms and conditions of any offer made. Said compensation to be negotiated in the purchase agreement.
Privacy Policy / DMCA Notice / ADA Accessibility


This site is hosted, designed and copyright
© 1994 - 2026 by
Delta Media Group, Inc. -- Patent Pending --
Agency License Information: Joyner Fine Properties and its agents are licensed in the Commonwealth of Virginia.
2929 Chesham Street | MLS# VAFX2321918
This townhouse located at 2929 Chesham Street, Fairfax, VA 22031 is currently listed for sale with an asking price of $1,050,000. This property was built in 2012 and has 4 bedrooms and 3 full and 1 partial baths with 3000 sq. ft. Chesham Street is located in the METROWEST subdivision within the FAIRFAX COUNTY PUBLIC SCHOOLS school district. Search METROWEST real estate on jilldeleo.joynerfineproperties.com today.