Jill DeLeo

BEDS3
BATHS2 full
SQUARE FEET1,908
MLS#2622348
STATUSActive
PROPERTY TYPEResidential - Single Family
Property Description
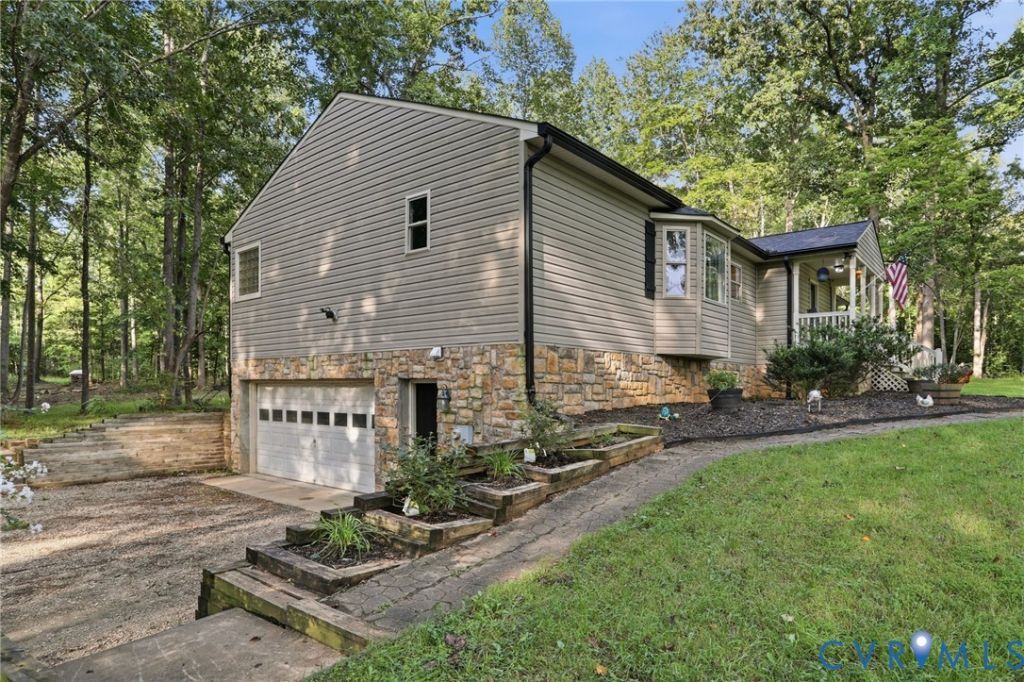
10+ ACRES on a wooded cul-de-sac lot!! This beautiful new listing has so many surprises! As you pull down the winding driveway, you'll see the mature hardwoods which will offer privacy yet a beautiful view from this ranch style home with a full unfinished basement! The first floor has such a great open floor plan. The covered porch opens to the foyer which leads to a huge great room with vaulted ceiling and atrium doors leading to the rear deck. The primary suite is oversized with a huge vaulted ceiling, great walk-in closet and spa bath with jetted tub, 2 vanities and separate shower. The 2 additional bedrooms are also large with great walk in closets. The kitchen is quite amazing and party size if you need lots of counter and cabinet space! The eat-in area is large and has a beautiful bay window to overlook the gorgeous outdoor views as you eat! There is an adjacent spacious laundry room with a stairway to the ENORMOUS unfinished basement and 2 car garage! This 1896 sq.ft. of finishable space includes the 2 car garage, framed in rooms to include a huge family room, kitchen, bedroom and full bath! The plumbing and electrical is already roughed in! This truly could be a separate family apartment as there is also a dedicated outside entrance! Other features include access to fiber optic internet, double septic system( 2, 1000 gallons), deep well, lifetime gutter system heat pump 2020, roof 2020. Don't miss this great new listing!
Property Features
Property Type: Residential - Single Family
Basement: Yes
Basement: Full, Garage Access, Partially Finished
Cooling: Central Air, Heat Pump
Garage: 2 car attached
Heating: Electric, Heat Pump
Home Style: Ranch
Lot Size: 10.69 Acres
Roof Type: Asphalt
Stories: 1.0
Taxes: $3,296
Year Built: 2001
Feature Descriptions
Appliances: Electric Water Heater
Days on Site: 2
Exterior: Frame, Vinyl Siding
Exterior: Unpaved Driveway
Fencing: None
Floor Features: Vinyl
Interior: Breakfast Area, Ceiling Fan(s), Cathedral Ceiling(s), Dining Area, Double Vanity, Eat-in Kitchen, Garden Tub/Roman Tub, High Ceilings, Laminate Counters, Main Level Primary
Lot: Cul-De-Sac, Hardwood Trees, Wooded
Parcel#: 022-2-7
Parking: Attached, Basement, Direct Access, Driveway, Garage, Garage Door Opener, Unpaved
Sewer: Septic Tank
Water: Well
Room Sizes
Additional Room: 13.0 x 9.0 Level - First
Great Room: 25.0 x 14.6 Level - First
Kitchen: 20.0 x 13.0 Level - First
Bedroom 2: 13.6 x 12.0 Level - First
Laundry: 12.0 x 6.3 Level - First
Foyer: 11.8 x 4.10 Level - First
Bedroom 3: 11.0 x 13.3 Level - First
Primary Bedroom: 20.0 x 14.0 Level - First
Local Schools
High School: Powhatan
Middle School: Powhatan
Elementary School: Pocahontas
Listed By / Shown By
Listed By
Agency Name: RE/MAX Commonwealth
Agency Contact: janice@gotaylorteam.com
Shown By
Agent Name: Jill DeLeo
Agent Phone: (804) 385-0146 Cell
Agency Title: Joyner Fine Properties

Estimate Your Payment
Estimated Payment
$ 3,213.51 per month $2,778.57 Principal & Interest $274.67 Property Tax $160.27 Homeowner's InsuranceChange Payment Information
These real estate listings were derived from the Central Virginia Regional Multiple Listing Service, LLC, of which this brokerage is an independently owned Participant. The information contained in these listings is deemed reliable but is not guaranteed. All MLS listings are © 2026 Central Virginia Regional Multiple Listing Service,LLC. All rights reserved. No one may copy and/or repost these MLS listings, or any portion thereof, without the written permission of an authorized officer of the Central Virginia Regional Multiple Listing Service, LLC. These listings are refreshed within a minimum of every seven calendar days. Thus, listings may appear here for properties no longer on the market. The information being provided is for consumers' personal, non-commercial use and may not be used for any purpose other than to identify prospective properties for purchasing or leasing.
©Joyner Fine Properties - Seller will consider paying buyer agent compensation based upon the terms and conditions of any offer made. Said compensation to be negotiated in the purchase agreement.
Privacy Policy / DMCA Notice / ADA Accessibility


This site is hosted, designed and copyright
© 1994 - 2026 by
Delta Media Group, Inc. -- Patent Pending --
Agency License Information: Joyner Fine Properties and its agents are licensed in the Commonwealth of Virginia.
2678 Poplar Forest Drive | MLS# 2622348
This single family home located at 2678 Poplar Forest Drive , Powhatan, VA 23139 is currently listed for sale with an asking price of $549,500. This property was built in 2001 and has 3 bedrooms and 2 full baths with 1908 sq. ft. Search Powhatan real estate on jilldeleo.joynerfineproperties.com today.