Jill DeLeo

BEDS2
BATHS1 full
SQUARE FEET768
MLS#2622690
STATUSActive
PROPERTY TYPEResidential - Single Family
SUBDIVISIONPine Grove
Property Description
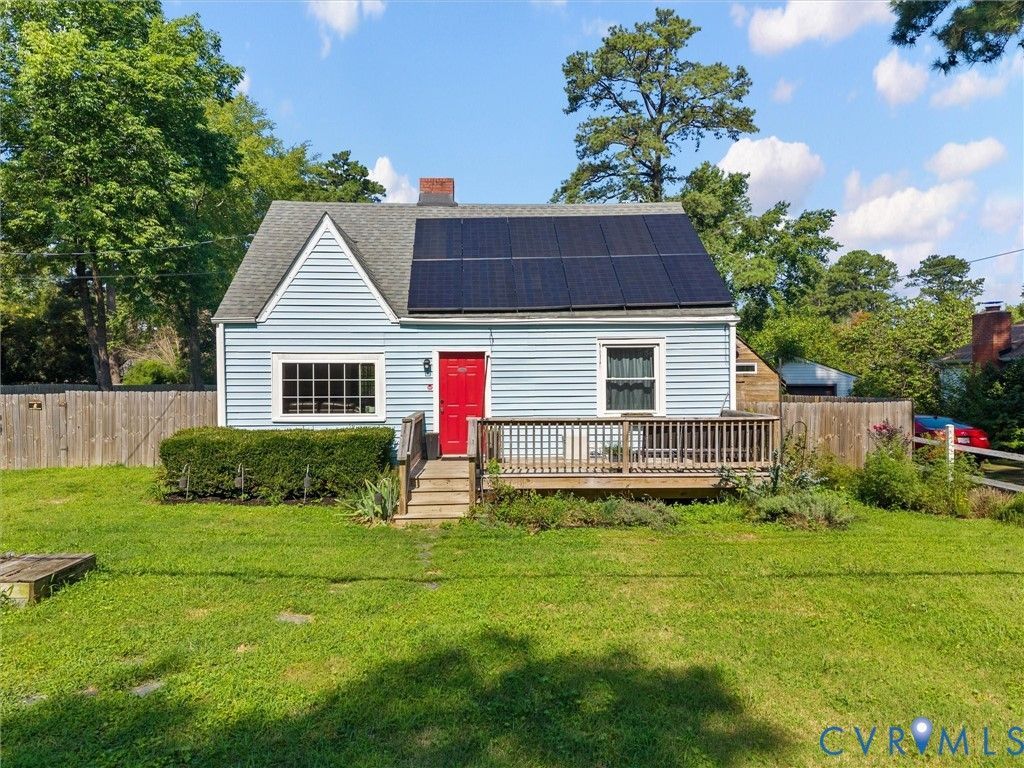
Tucked away on a quiet side street, this charming two bedroom, one bath bungalow offers the perfect blend of privacy and convenience. Ideally located just minutes from major highways and a wide array of shopping and dining options, the home sits on a generous .4 acre lot with an expansive, fully fenced rear yard-perfect for outdoor living, pets, or entertaining. Recent updates include a roof (2018), energy-efficient solar panels, and newer windows, providing both peace of mind and long-term savings. Living areas are light and bright, and the renovated kitchen is adorable with butcher block island and banquette seating. Two nicely proportioned bedrooms complete the home. A storage shed adds extra functionality for tools, hobbies, or seasonal items. An added bonus: the property comes with an existing renter in place for a year, offering immediate income potential for investors or those looking to offset ownership costs. Call listing agent for details on lease price and terms. Showings begin 8/22/2026. Schedule your private showing today!
Property Features
Property Type: Residential - Single Family
Basement: Crawl Space
Cooling: Central Air
Fenced: Yes
Heating: Electric, Heat Pump
Home Style: Bungalow, Cottage
Lot Size: 0.39 Acres
Roof Type: Composition
Stories: 1.0
Taxes: $2,174
Year Built: 1948
Feature Descriptions
Appliances: Dishwasher, Electric Cooking, Electric Water Heater, Microwave, Oven
Days on Site: 1
Exterior: Porch, Storage, Shed
Exterior: Block, Drywall, Frame, Vinyl Siding
Fencing: Back Yard, Privacy, Fenced
Floor Features: Tile, Wood
Interior: Bookcases, Built-in Features, Ceiling Fan(s), Eat-in Kitchen, Main Level Primary, Solid Surface Counters
Lot: Cleared, Dead End, Level
Parcel#: 761-755-8830
Parking: Off Street, Oversized
Patio/Porch: Front Porch, Porch
Sewer: Public Sewer
Topography: Level
Water: Public
Window: Thermal Windows
Room Sizes
Bedroom 2: 12.0 x 12.0 Level - First
Primary Bedroom: 12.0 x 12.0 Level - First
Kitchen: 12.0 x 11.0 Level - First
Living Room: 16.0 x 12.0 Level - First
Local Schools
High School: Tucker
Middle School: Tuckahoe
Elementary School: Skipwith
Listed By / Shown By
Listed By
Agency Name: Shaheen Ruth Martin & Fonville
Agency Contact: info@srmfre.com
Shown By
Agent Name: Jill DeLeo
Agent Phone: (804) 385-0146 Cell
Agency Title: Joyner Fine Properties

Estimate Your Payment
Estimated Payment
$ 1,705.41 per month $1,441.12 Principal & Interest $181.17 Property Tax $83.13 Homeowner's InsuranceChange Payment Information
These real estate listings were derived from the Central Virginia Regional Multiple Listing Service, LLC, of which this brokerage is an independently owned Participant. The information contained in these listings is deemed reliable but is not guaranteed. All MLS listings are © 2026 Central Virginia Regional Multiple Listing Service,LLC. All rights reserved. No one may copy and/or repost these MLS listings, or any portion thereof, without the written permission of an authorized officer of the Central Virginia Regional Multiple Listing Service, LLC. These listings are refreshed within a minimum of every seven calendar days. Thus, listings may appear here for properties no longer on the market. The information being provided is for consumers' personal, non-commercial use and may not be used for any purpose other than to identify prospective properties for purchasing or leasing.
©Joyner Fine Properties - Seller will consider paying buyer agent compensation based upon the terms and conditions of any offer made. Said compensation to be negotiated in the purchase agreement.
Privacy Policy / DMCA Notice / ADA Accessibility


This site is hosted, designed and copyright
© 1994 - 2026 by
Delta Media Group, Inc. -- Patent Pending --
Agency License Information: Joyner Fine Properties and its agents are licensed in the Commonwealth of Virginia.
2504 Hollybrook Avenue | MLS# 2622690
This single family home located at 2504 Hollybrook Avenue , Henrico, VA 23294 is currently listed for sale with an asking price of $285,000. This property was built in 1948 and has 2 bedrooms and 1 full baths with 768 sq. ft. Hollybrook Avenue is located in the Pine Grove subdivision. Search Pine Grove real estate on jilldeleo.joynerfineproperties.com today.