Jill DeLeo

BEDS4
BATHS2 full
SQUARE FEET2,197
MLS#VAST2053182
STATUSACTIVE
PROPERTY TYPEResidential - Single Family
SUBDIVISIONGREENRIDGE
SCHOOLSTAFFORD COUNTY PUBLIC SCHOOLS
Property Description
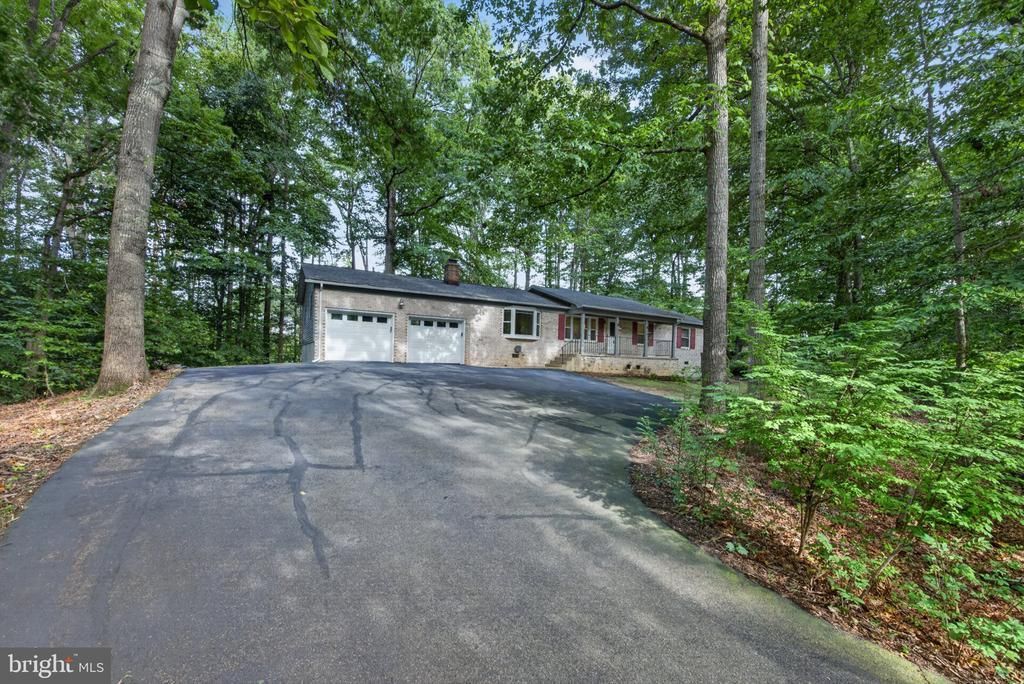
Stop looking—your search ends here. Welcome to this inviting 4-bedroom, 2-bath home tucked among mature trees on more than 1.3 acres. A long private driveway offers a welcoming approach and added seclusion from the road, while the surrounding natural setting provides privacy, peace, and room to enjoy. With four bedrooms, two full bathrooms, and plenty of space to make it your own, this home offers comfortable living in a tranquil setting. Property highlights include space for RV parking, RV water disposal, an outlet that supports a Generac generator, a Whirlpool water heater less than five years old, a roof less than five years old, a five-year-old HVAC system, General Electric kitchen appliances, an upright deep freezer in the garage, and two large pantries. Conveniently located near Route 1, the new Stafford Town Center, Marine Corps Base Quantico, and I-95, this home is a fantastic opportunity for anyone seeking space, privacy, and natural surroundings. Schedule your showing today.
Property Features
Property Type: Residential - Single Family
Cooling: Central A/C
Fuel Type: Electric
Garage: 2
Heating: Central
Home Style: Ranch/Rambler
Lot Size: 1.37 Acres
Roof Type: Shingle
Stories: 1.0
Taxes: $4,788
Year Built: 1978
Feature Descriptions
Additional Structures: Above Grade
Days on Site: 1
Exterior: Brick Front
Lot Dimensions: 1.37 Acre(S)
Parking Features: Asphalt Driveway
Parking Notes: 2 Total Parking Spaces
Sewer: Public Sewer
SQFT Above Finished: 2197
SQFT Total Finished: 2197
Structure Type: Detached
Total Garage/Parking Spaces: 2
Water: Public
Local Schools
School District: STAFFORD COUNTY PUBLIC SCHOOLS
Listed By / Shown By
Listed By
Agency Name: EXP Realty, LLC
Agency Phone: 8668257169
Shown By
Agent Name: Jill DeLeo
Agent Phone: (804) 385-0146 Cell
Agency Title: Joyner Fine Properties

Estimate Your Payment
Estimated Payment
$ 3,313.77 per month $2,755.82 Principal & Interest $399.00 Property Tax $158.96 Homeowner's InsuranceChange Payment Information
©Joyner Fine Properties - Seller will consider paying buyer agent compensation based upon the terms and conditions of any offer made. Said compensation to be negotiated in the purchase agreement.
Privacy Policy / DMCA Notice / ADA Accessibility


This site is hosted, designed and copyright
© 1994 - 2026 by
Delta Media Group, Inc. -- Patent Pending --
Agency License Information: Joyner Fine Properties and its agents are licensed in the Commonwealth of Virginia.
23 Greenridge Drive | MLS# VAST2053182
This single family home located at 23 Greenridge Drive, Stafford, VA 22554 is currently listed for sale with an asking price of $545,000. This property was built in 1978 and has 4 bedrooms and 2 full baths with 2197 sq. ft. Greenridge Drive is located in the GREENRIDGE subdivision within the STAFFORD COUNTY PUBLIC SCHOOLS school district. Search GREENRIDGE real estate on jilldeleo.joynerfineproperties.com today.