Jill DeLeo

BEDS3
BATHS2 full
SQUARE FEET1,860
MLS#VASP2045248
STATUSACTIVE
PROPERTY TYPEResidential - Single Family
SCHOOLSPOTSYLVANIA COUNTY PUBLIC SCHOOLS
Property Description
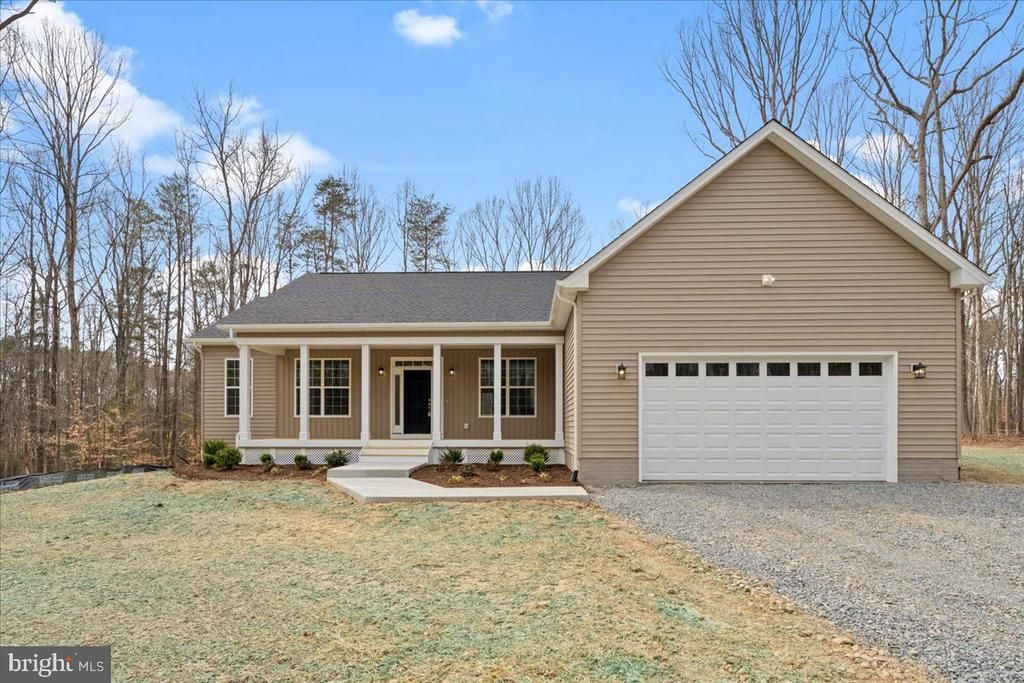
Brand-new construction on 5.42 private acres in Beaverdam — currently under construction and expected to be complete by November! This single-level 3-bedroom, 2-bath ranch-style home features an open-concept kitchen, dining, and living area, perfect for everyday living and entertaining. The bright kitchen offers a spacious center island, abundant cabinetry, and a seamless flow into the dining and living spaces. A split-bedroom floor plan places the primary suite on one side for privacy, complete with a walk-in closet and ensuite bath, while two additional bedrooms share a full bath on the other side. A large entry closet, attached garage, and thoughtful single-story design make this home as convenient as it is comfortable. Enjoy the peace and space of 5.42 acres. Convenient to Beaverdam with easy access to area amenities. Schedule your showing today!
Property Features
Property Type: Residential - Single Family
Cooling: Ceiling Fan(s), Central A/C
Fuel Type: Electric
Garage: 2
Heating: Forced Air
Home Style: Ranch/Rambler
Lot Size: 5.42 Acres
Stories: 1.0
Taxes: $587
Year Built: 2026
Feature Descriptions
Additional Structures: Above Grade
Appliances: Built-In Microwave, Dishwasher, Icemaker, Oven/Range - Electric, Refrigerator, Stove, Washer/Dryer Hookups Only
Days on Site: 4
Exterior: Frame
Flooring: Luxury Vinyl Plank, Partially Carpeted
Interior: Ceiling Fan(s), Combination Dining/Living, Combination Kitchen/Living, Combination Kitchen/Dining, Entry Level Bedroom, Family Room Off Kitchen, Floor Plan - Open, Kitchen - Island, Primary Bath(s), Walk-in Closet(s)
Location: Rural
Lot Dimensions: 5.42 Acre(S)
Number of Rooms: 6
Parking Notes: 2 Total Parking Spaces
Sewer: Septic = # of BR
Special View Info: Trees/Woods
SQFT Above Finished: 1860
SQFT Total Finished: 1860
Structure Type: Detached
Total Garage/Parking Spaces: 2
Water: Well
Local Schools
High School: SPOTSYLVANIA
School District: SPOTSYLVANIA COUNTY PUBLIC SCHOOLS
Listed By / Shown By
Listed By
Agency Name: Coldwell Banker Elite
Agency Phone: 5403730100
Shown By
Agent Name: Jill DeLeo
Agent Phone: (804) 385-0146 Cell
Agency Title: Joyner Fine Properties

Estimate Your Payment
Estimated Payment
$ 2,878.12 per month $2,674.91 Principal & Interest $48.92 Property Tax $154.29 Homeowner's InsuranceChange Payment Information
©Joyner Fine Properties - Seller will consider paying buyer agent compensation based upon the terms and conditions of any offer made. Said compensation to be negotiated in the purchase agreement.
Privacy Policy / DMCA Notice / ADA Accessibility


This site is hosted, designed and copyright
© 1994 - 2026 by
Delta Media Group, Inc. -- Patent Pending --
Agency License Information: Joyner Fine Properties and its agents are licensed in the Commonwealth of Virginia.
2132 Mount Olive Road | MLS# VASP2045248
This single family home located at 2132 Mount Olive Road , Beaverdam, VA 23015 is currently listed for sale with an asking price of $529,000. This property was built in 2026 and has 3 bedrooms and 2 full baths with 1860 sq. ft. Mount Olive Road is located within the SPOTSYLVANIA COUNTY PUBLIC SCHOOLS school district. Search Beaverdam real estate on jilldeleo.joynerfineproperties.com today.