Jill DeLeo

BEDS4
BATHS4 full 1 partial
SQUARE FEET3,987
MLS#679251
STATUS
PROPERTY TYPEResidential - Single Family
SUBDIVISIONBENTIVAR
Property Description
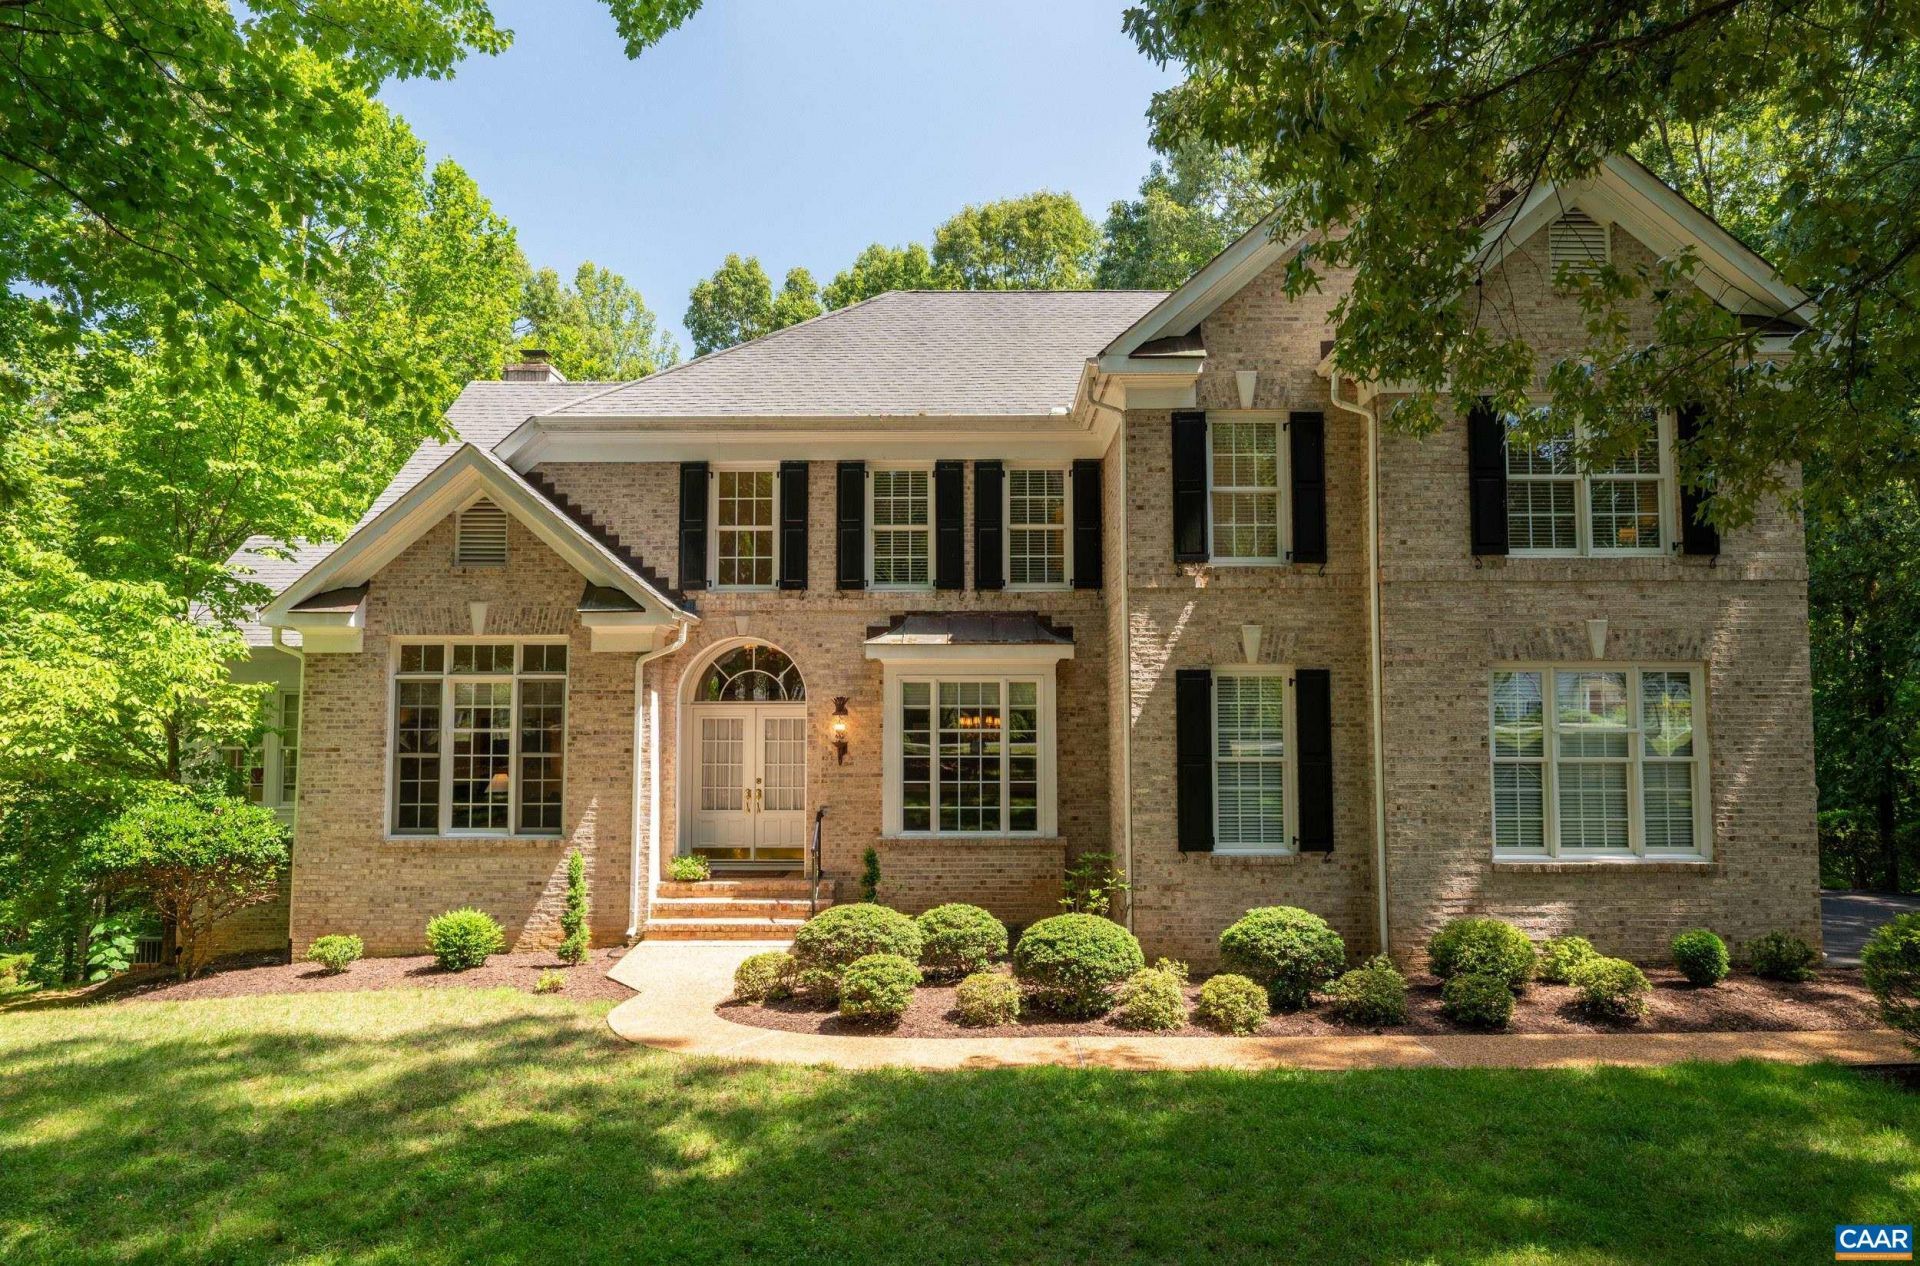
Set on 2.3 private acres in Bentivar, this custom-built brick home showcases timeless craftsmanship and luxury throughout. Thoughtfully designed with premium finishes, it features Brazilian mahogany hardwood floors, a sun-filled sunroom with polished marble flooring, and a stunning two-sided brick-and-stone fireplace shared with the vaulted family room. The gourmet kitchen offers custom cabinetry, granite countertops, a Thermador cooktop, and Fisher & Paykel dishwasher drawers. A versatile main-level bedroom provides flexibility for guests or a home office. The elegant primary suite includes a coffered ceiling and a spa-inspired ensuite bath. Refined details throughout make this a rare offering in one of Bentivars most desirable settings.
Property Features
Property Type: Residential - Single Family
Basement: Exterior Entry, Full, Finished, Heated, Interior Entry, Walk-Out Access
Basement: Yes
Cooling: Heat Pump
Fireplaces: 1
Garage: 2 car attached
Heating: Heat Pump
Home Style: Colonial
Lot Size: 2.27 Acres
Roof Type: Composition, Shingle
Stories: 2.0
Taxes: $6,980
Year Built: 2004
Amenities
Double Vanity
Intercom
Sitting Area in Primary
Walk-In Closet(s)
Breakfast Bar
Tray Ceiling(s)
Entrance Foyer
Eat-in Kitchen
High Ceilings
Home Office
Recessed Lighting
Vaulted Ceiling(s)
Feature Descriptions
Appliances: Built-In Oven, Dishwasher, Disposal, Microwave, Refrigerator, Dryer, Washer
Days on Site: 44
Exterior: Brick, Stick Built
Fireplace: One, Gas Log, Stone
Flooring: Carpet, Ceramic Tile, Hardwood
Laundry: Sink
Lot: Private, Wooded
Other Equipment: Intercom
Parcel#: 04600-00-00-138A0
Parking: Attached, Garage, Garage Door Opener, Garage Faces Side
Parking Notes: Attached, Garage, Garage Door Opener, Garage Faces Si
Patio/Porch: Deck
Security: Security System, Smoke Detector(s), Surveillance System
Security: yes
Sewer: Septic Tank
Utilities: Cable Available
Water: Private, Well
Window: Double Pane Windows, Screens, Storm Window(s), Tilt-In Windows, Vinyl
Local Schools
High School: Albemarle
Middle School: Lakeside
Elementary School: Baker-Butler
Listed By / Shown By
Listed By
Agency Name: JAMIE WHITE REAL ESTATE
Agency Phone: 434-953-0956
Shown By
Agent Name: Jill DeLeo
Agent Phone: (804) 385-0146 Cell
Agency Title: Joyner Fine Properties

Estimate Your Payment
Estimated Payment
$ 5,903.14 per month $5,031.26 Principal & Interest $581.67 Property Tax $290.21 Homeowner's InsuranceChange Payment Information
©Joyner Fine Properties - Seller will consider paying buyer agent compensation based upon the terms and conditions of any offer made. Said compensation to be negotiated in the purchase agreement.
Privacy Policy / DMCA Notice / ADA Accessibility


This site is hosted, designed and copyright
© 1994 - 2026 by
Delta Media Group, Inc. -- Patent Pending --
Agency License Information: Joyner Fine Properties and its agents are licensed in the Commonwealth of Virginia.
2085 Bentivar Dr | MLS# 679251
This single family home located at 2085 Bentivar Dr , Charlottesville, VA 22911 is currently listed for sale with an asking price of $995,000. This property was built in 2004 and has 4 bedrooms and 4 full and 1 partial baths with 3987 sq. ft. Bentivar Dr is located in the BENTIVAR subdivision. Search BENTIVAR real estate on jilldeleo.joynerfineproperties.com today.