Jill DeLeo

BEDS4
BATHS2 full
SQUARE FEET1,500
MLS#VAFQ2022342
STATUSACTIVE
PROPERTY TYPEResidential - Single Family
SUBDIVISIONKELLYS ADDITION TO REMINGTON
SCHOOLFAUQUIER COUNTY PUBLIC SCHOOLS
Property Description
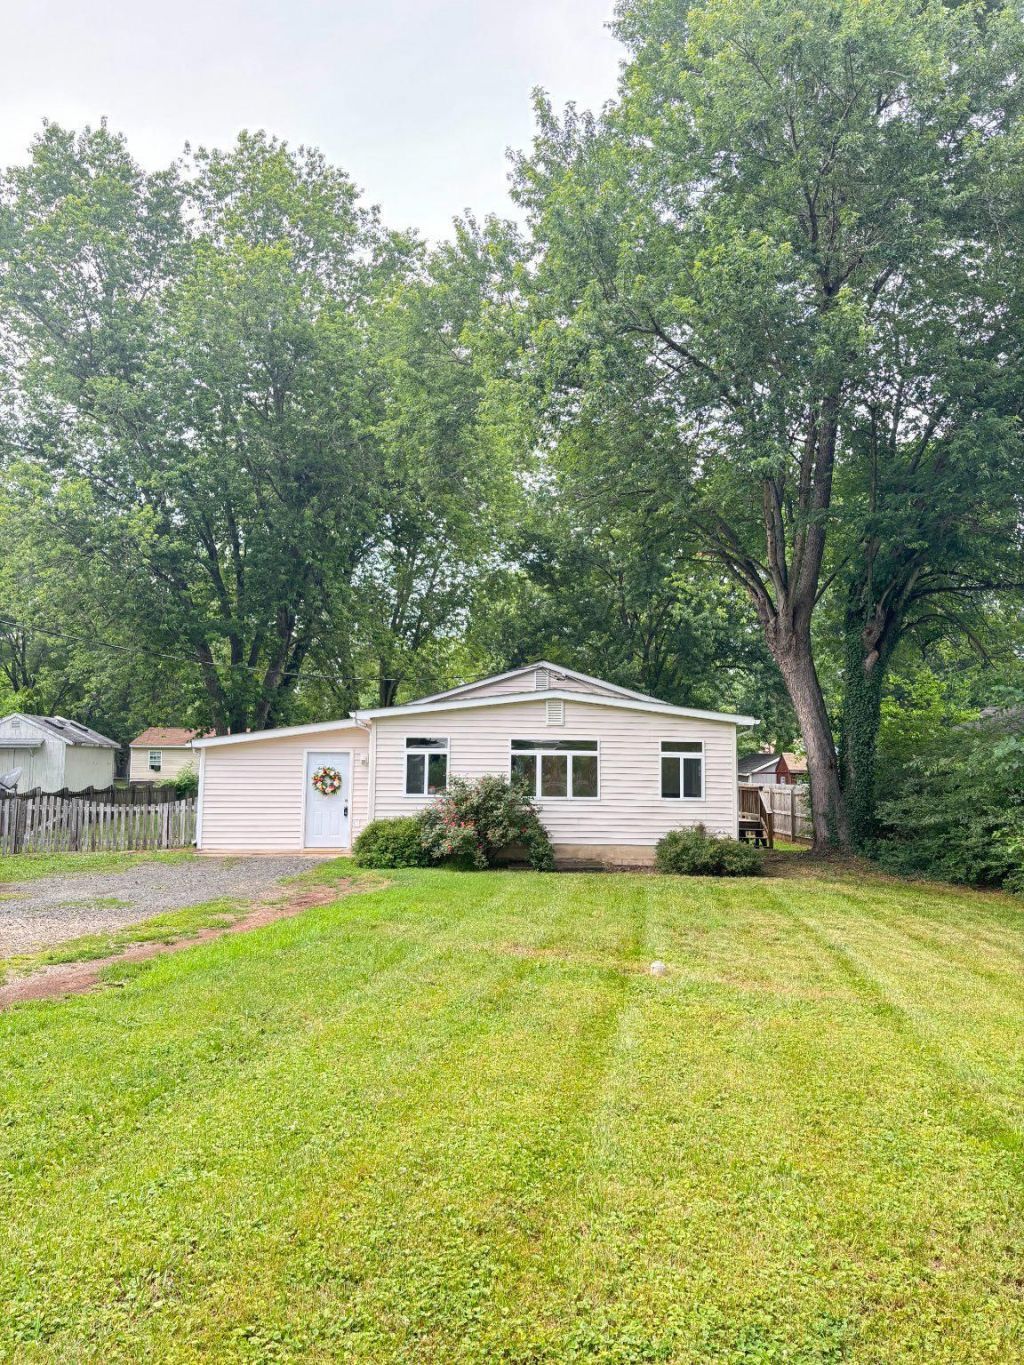
***OPEN HOUSE: JULY 11 (12:00-3:00 PM) ***OPEN HOUSE: JULY 12 (12:00-3:00 PM) Enjoy easy one-level living in this charming 4-bedroom, 2-full-bath rambler situated on a spacious lot with a large backyard and storage shed. Step inside to a bright and inviting living room featuring numerous windows that flood the home with natural light, creating a warm and welcoming atmosphere. The functional floor plan offers four well-sized bedrooms and two full bathrooms, providing plenty of flexibility for family, guests, or a home office. The kitchen and dining area are designed for comfortable everyday living, while the single-level layout ensures convenience and accessibility throughout. Outside, you'll find a generously sized backyard with ample space for recreation, gardening, pets, kids, or future outdoor enhancements. A storage shed provides added room for tools, equipment, and seasonal items. With no HOA, you'll enjoy the freedom and flexibility of country-style living while remaining conveniently connected. Easy access to U.S. Routes 15, 17, 29, and 28 makes commuting throughout Northern Virginia a breeze, and nearby Culpeper and Warrenton offer a variety of shopping, dining, and everyday conveniences. Combining comfortable indoor living, abundant natural light, and generous outdoor space, this property offers the perfect blend of convenience, functionality, and value. AGENT RELATED TO SELLER
Upcoming Open Houses
Open House Saturday July 11th, 12:00pm - 3:00pm
Open House Sunday July 12th, 12:00pm - 3:00pm
Property Features
Property Type: Residential - Single Family
Cooling: Central A/C
Fireplaces: 1
Fuel Type: Electric
Heating: Heat Pump(s)
Home Style: Ranch/Rambler
Lot Size: 0.23 Acres
Roof Type: Shingle
Stories: 1.0
Taxes: $2,618
Year Built: 1967
Feature Descriptions
Accessibility: Doors - Swing In
Additional Structures: Above Grade
Appliances: Dishwasher, Disposal, Dryer, Freezer, Washer, Refrigerator, Range Hood, Oven/Range - Electric
Days on Site: 29
Exterior: Vinyl Siding, Block, Concrete
Fireplace: Gas/Propane
Flooring: Laminate Plank
Interior: Bathroom - Tub Shower, Bathroom - Stall Shower, Ceiling Fan(s), Dining Area, Walk-in Closet(s)
Lot Dimensions: 0.23 Acre(S)
Sewer: Public Sewer
SQFT Above Finished: 1500
SQFT Total Finished: 1500
Structure Type: Detached
Water: Public
Local Schools
School District: FAUQUIER COUNTY PUBLIC SCHOOLS
Listed By / Shown By
Listed By
Agency Name: Fathom Realty
Agency Phone: 8884556040
Shown By
Agent Name: Jill DeLeo
Agent Phone: (804) 385-0146 Cell
Agency Title: Joyner Fine Properties

Estimate Your Payment
Estimated Payment
$ 2,185.18 per month $1,859.75 Principal & Interest $218.17 Property Tax $107.27 Homeowner's InsuranceChange Payment Information
©Joyner Fine Properties - Seller will consider paying buyer agent compensation based upon the terms and conditions of any offer made. Said compensation to be negotiated in the purchase agreement.
Privacy Policy / DMCA Notice / ADA Accessibility


This site is hosted, designed and copyright
© 1994 - 2026 by
Delta Media Group, Inc. -- Patent Pending --
Agency License Information: Joyner Fine Properties and its agents are licensed in the Commonwealth of Virginia.
203 W Bowen Street | MLS# VAFQ2022342
This single family home located at 203 W Bowen Street, Remington, VA 22734 is currently listed for sale with an asking price of $367,789. This property was built in 1967 and has 4 bedrooms and 2 full baths with 1500 sq. ft. W Bowen Street is located in the KELLYS ADDITION TO REMINGTON subdivision within the FAUQUIER COUNTY PUBLIC SCHOOLS school district. Search KELLYS ADDITION TO REMINGTON real estate on jilldeleo.joynerfineproperties.com today.