Jill DeLeo

BEDS5
BATHS4 full 1 partial
SQUARE FEET5,200
MLS#2622406
STATUSComing Soon
PROPERTY TYPEResidential - Single Family
SUBDIVISIONEstates At Grey Oaks Sec II
Property Description
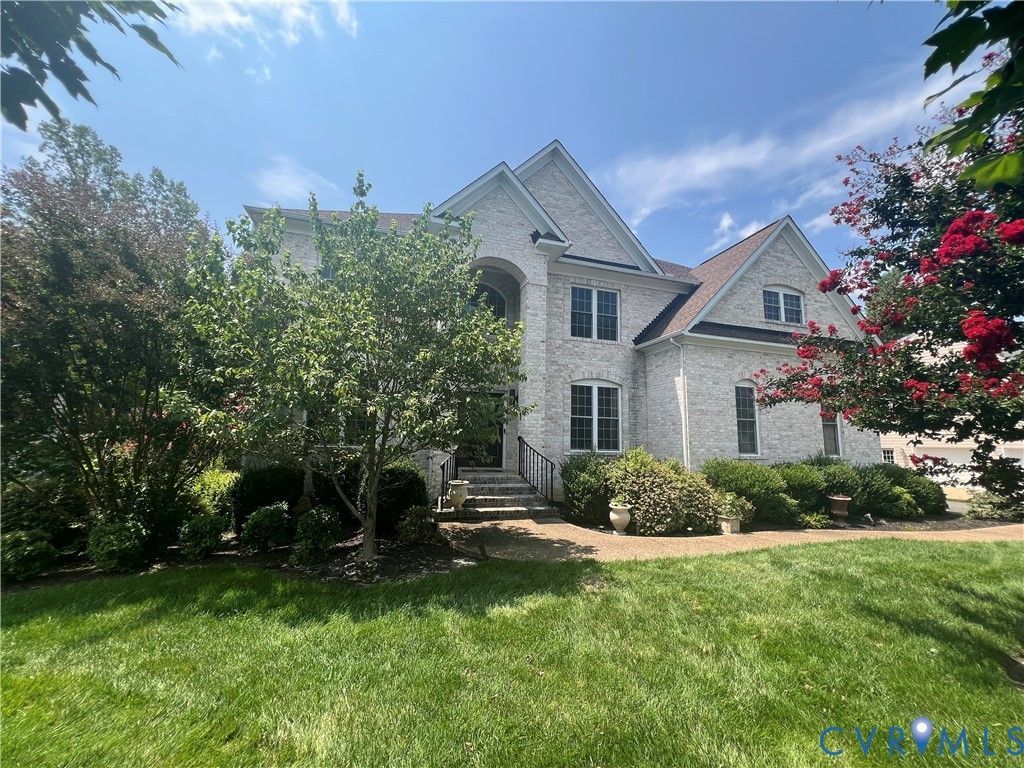
Welcome home to Grey Oaks - one of Glen Allen's most sought-after neighborhoods, tucked in perfectly between everyday convenience and everyday charm. Minutes from all the shopping, dining, and entertainment Short Pump has to offer, and zoned for excellent schools to boot. Curb appeal starts strong with a brick front and hardiplank on 3 sides, and it only gets better from there. Step inside to an open floorplan built for entertaining, where the kitchen flows straight into the breakfast room and a spacious family room. Cooks will love the oversized island, tons of countertop workspace, stainless steel double ovens and so much more - this kitchen is ready for everything from weeknight dinners to holiday hosting. The two-story family room is bathed in natural light from ample windows and centered around a gas fireplace with a stone surround that makes the whole space feel like the heart of the home. Need a little more formality? The dining room is perfect for family meals, and the living room makes a great flex space - use it as a sitting room or turn it into a home office. Head upstairs to find a true owner's retreat: a large primary suite with its own sitting room, dual walk-in closets, and a luxury private bath. 3 additional generously sized bedrooms round out the second floor, each with direct bathroom access - no one's fighting over the sink here. And then there's the basement. This walk-out level is massive, with a huge recreation space, a wet bar, and a bedroom suite - so many uses for this flex space - plus tons of storage to keep everything organized. Step outside to a private, wood-lined rear yard and a rear deck made for relaxing or entertaining. Practical perks matter too: a spacious 3-car garage, fresh paint, new carpet on the first and second floors, and new Lennox HVAC systems installed in 2025. This is the kind of home that checks every box - space, style, location, and updates all done for you. Homes like this don't hit the market often, so schedule a showing before someone else calls it home.
Property Features
Property Type: Residential - Single Family
Basement: Full
Basement: Yes
Cooling: Central Air, Zoned
Fireplaces: 1
Garage: 3 car attached
Heating: Natural Gas, Zoned
Home Style: Custom, Two Story, Transitional
Lot Size: 0.35 Acres
Roof Type: Asphalt
Stories: 3.0
Taxes: $8,324
Year Built: 2013
Feature Descriptions
Appliances: Double Oven, Dishwasher, Electric Cooking, Disposal, Refrigerator, Wine Cooler
Community Features: Clubhouse, Home Owners Association, Pool
Days on Site: 2
Exterior: Brick, Frame, HardiPlank Type
Exterior: Deck, Sprinkler/Irrigation, Lighting, Paved Driveway
Fencing: None
Fireplace: Gas, Vented
Formal Dining: Yes
HOA Fee: 750/ Annually
Interior: Breakfast Area, Ceiling Fan(s), Separate/Formal Dining Room, Eat-in Kitchen, Fireplace, Granite Counters, High Ceilings, Kitchen Island, Pantry, Recessed Lighting
Parcel#: 740-771-2594
Parking: Attached, Direct Access, Driveway, Garage, Off Street, Paved
Patio/Porch: Deck
Pool Features: None, Community
Sewer: Public Sewer
Swimming Pool: Yes
Water: Public
Window: Thermal Windows
Room Sizes
Additional Room: 32.0 x 13.0 Level - Basement
Additional Room: 16.0 x 10.0 Level - Basement
Additional Room: 13.0 x 10.0 Level - Basement
Recreation: 41.0 x 26.0 Level - Basement
Bedroom 5: 12.0 x 18.0 Level - Basement
Bedroom 4: 12.0 x 16.0 Level - Second
Bedroom 3: 12.0 x 14.0 Level - Second
Bedroom 2: 13.0 x 13.0 Level - Second
Primary Bedroom: 17.0 x 23.0 Level - Second
Laundry: 9.0 x 6.0 Level - Second
Kitchen: 23.0 x 16.0 Level - First
Sitting Room: 13.0 x 9.0 Level - First
Family Room: 19.0 x 18.0 Level - First
Dining Room: 13.0 x 13.0 Level - First
Living Room: 19.0 x 12.0 Level - First
Local Schools
High School: Deep Run
Middle School: Short Pump
Elementary School: Kaechele Elementary
Listed By / Shown By
Listed By
Agency Name: Joyner Fine Properties

Shown By
Agent Name: Jill DeLeo
Agent Phone: (804) 385-0146 Cell
Estimate Your Payment
Estimated Payment
$ 6,710.40 per month $5,688.61 Principal & Interest $693.67 Property Tax $328.13 Homeowner's InsuranceChange Payment Information

These real estate listings were derived from the Central Virginia Regional Multiple Listing Service, LLC, of which this brokerage is an independently owned Participant. The information contained in these listings is deemed reliable but is not guaranteed. All MLS listings are © 2026 Central Virginia Regional Multiple Listing Service,LLC. All rights reserved. No one may copy and/or repost these MLS listings, or any portion thereof, without the written permission of an authorized officer of the Central Virginia Regional Multiple Listing Service, LLC. These listings are refreshed within a minimum of every seven calendar days. Thus, listings may appear here for properties no longer on the market. The information being provided is for consumers' personal, non-commercial use and may not be used for any purpose other than to identify prospective properties for purchasing or leasing.
©Joyner Fine Properties - Seller will consider paying buyer agent compensation based upon the terms and conditions of any offer made. Said compensation to be negotiated in the purchase agreement.
Privacy Policy / DMCA Notice / ADA Accessibility


This site is hosted, designed and copyright
© 1994 - 2026 by
Delta Media Group, Inc. -- Patent Pending --
Agency License Information: Joyner Fine Properties and its agents are licensed in the Commonwealth of Virginia.
1913 Grey Oaks Park Lane | MLS# 2622406
This single family home located at 1913 Grey Oaks Park Lane, Glen Allen, VA 23059 is currently listed for sale by Joyner Fine Properties, with an asking price of $1,125,000. This property was built in 2013 and has 5 bedrooms and 4 full and 1 partial baths with 5200 sq. ft. Grey Oaks Park Lane is located in the Estates At Grey Oaks Sec II subdivision. Search Estates At Grey Oaks Sec II real estate on jilldeleo.joynerfineproperties.com today.