Jill DeLeo

BEDS3
BATHS2 full
SQUARE FEET4,312
MLS#680848
STATUS
PROPERTY TYPEResidential - Single Family
SUBDIVISIONMEADOWBROOK HEIGHTS
Property Description
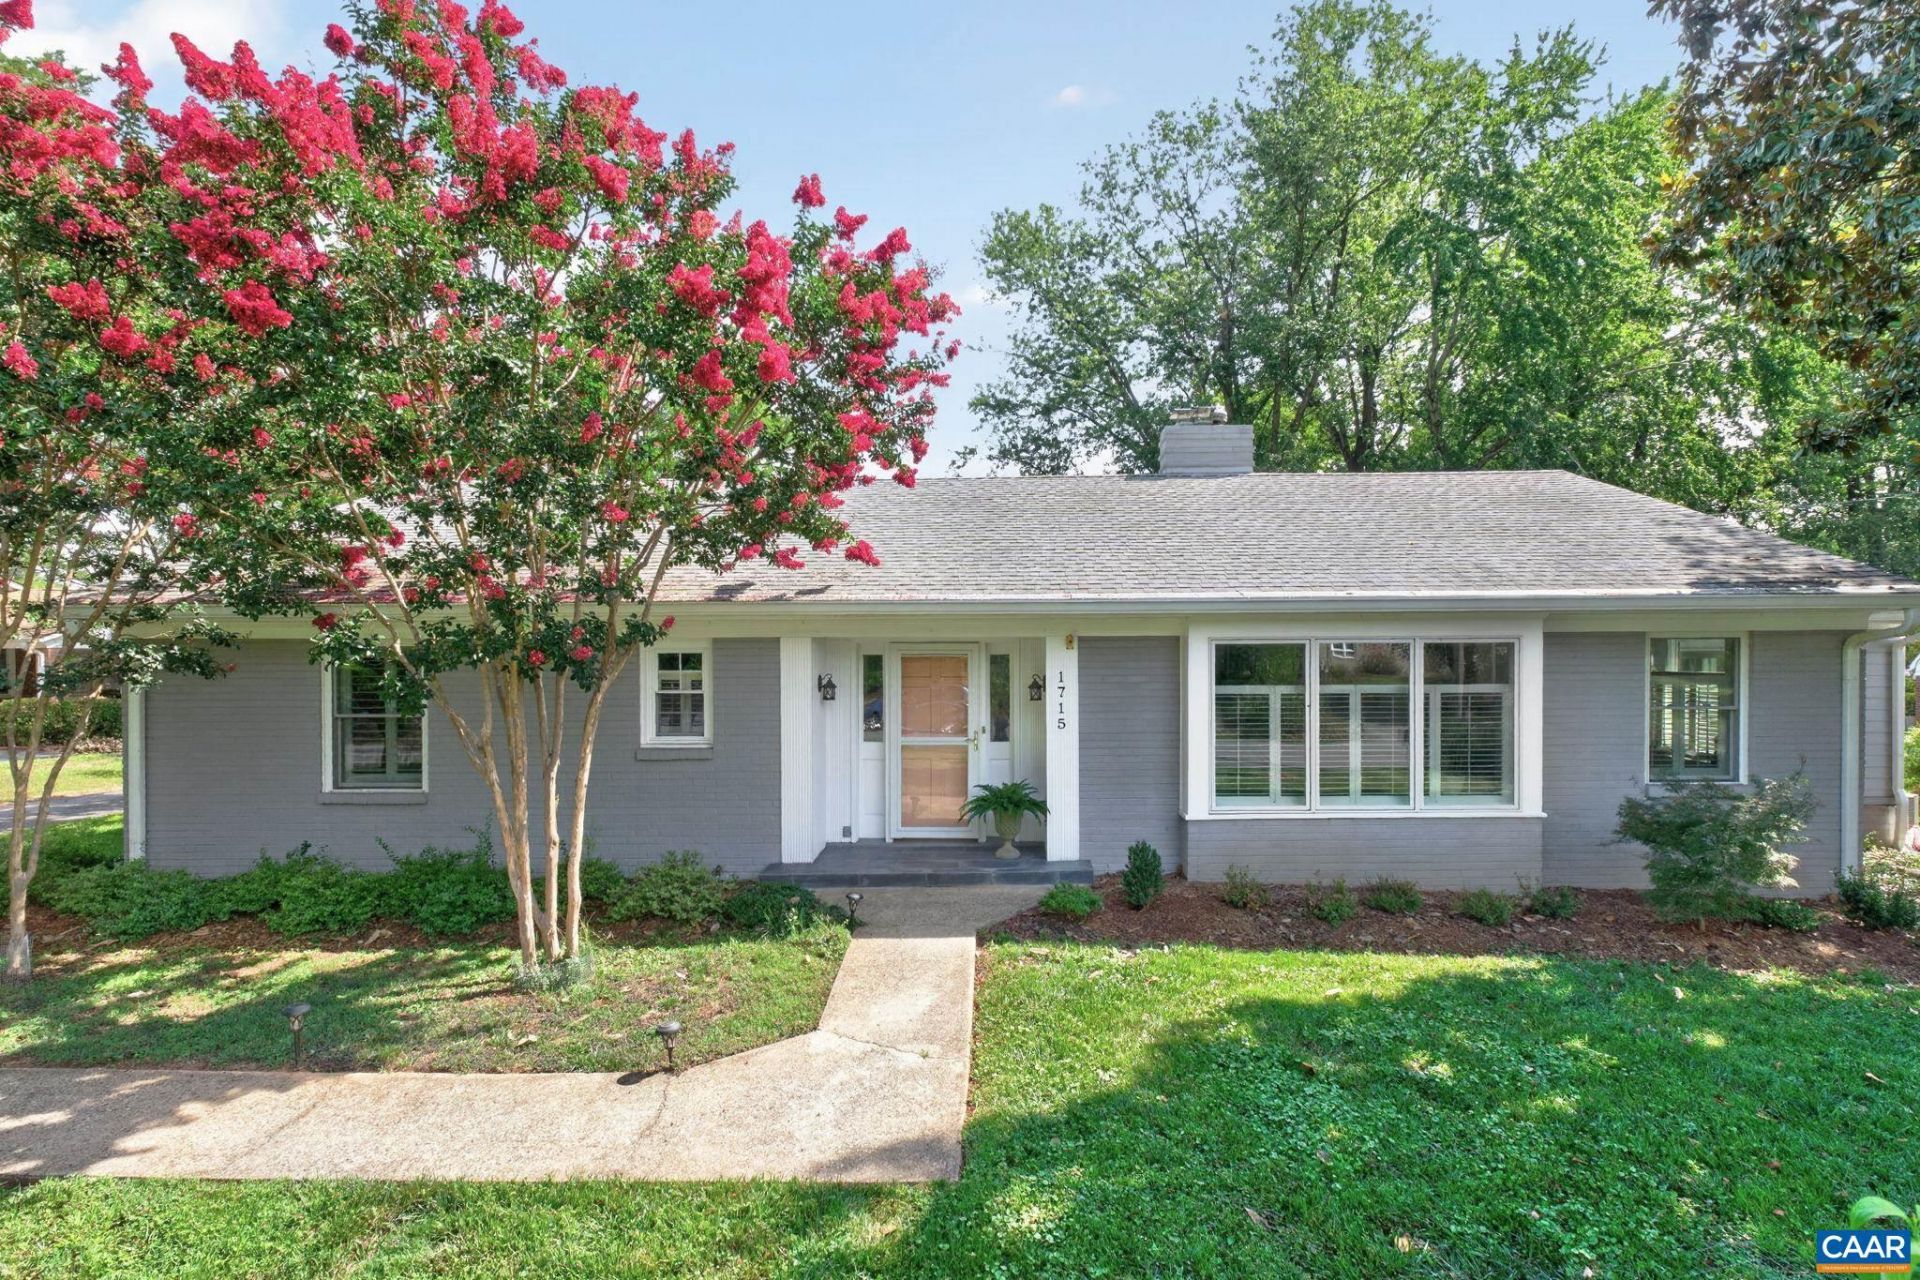
Open Houses: Sat. 12-2 and Sun. 12:30-2:30.....Epitome of convenience in coveted Meadowbrook Heights/Greenbrier! This beautifully remodeled 3,700 SF home offers light-filled, one-level living. Kitchen features ample closed storage, open shelving & kid-safe induction cooktop. Sun-drenched dining room w/ clerestory windows. Living room boasts a wood-burning stove for cozy winter evenings. Renovated, conditioned garage offers bonus artist studio + workshop. Basement includes family rm (refinished 2025), workout & game space. Nearly flat, private lot w/ fall color & mountain views?great for kids & pets. 360 SF Kebony deck overlooks patio & fenced backyard w/ native landscaping & raised garden beds. Major updates: HVAC heat pump w/ gas backup (2025), water heater (2024), main waterline (2025), updated PVC sewer line, Pella wood-core windows (within 10 yrs). Walk to CHS, Walker, Brooks Family Y & Rivanna Trails. Mins to UVA & Downtown. Whole Foods 1 mi.
Property Features
Property Type: Residential - Single Family
Basement: Exterior Entry, Full, Finished, Heated, Interior Entry, Sump Pump, Walk-Out Access
Basement: Yes
Cooling: Central Air, Heat Pump
Fenced: Yes
Heating: Forced Air
Home Style: Ranch
Lot Size: 0.53 Acres
Roof Type: Architectural
Stories: 1.0
Taxes: $8,230
Year Built: 1957
Amenities
Primary Downstairs
Remodeled
Breakfast Bar
Entrance Foyer
Mud Room
Recessed Lighting
Utility Room
Vaulted Ceiling(s)
Fence
Mature Trees/Landscape
Feature Descriptions
Appliances: Dishwasher, Induction Cooktop, Microwave, Refrigerator, Dryer, Washer
Community Features: Public Transportation
Days on Site: 2
Exterior: Brick, Fiber Cement, Stick Built
Fencing: Fenced, Partial
Fireplace: Wood Burning Stove
Flooring: Concrete, Ceramic Tile, Hardwood
Lot: Garden, Landscaped, Level, Native Plants, Near Public Transit
Parcel#: 41D028000
Parking: Asphalt, Off Street
Parking Notes: Asphalt, Off Street
Patio/Porch: Rear Porch, Front Porch, Patio, Porch, Wood
Sewer: Public Sewer
Special View Info: Residential, Trees/Woods
Utilities: Fiber Optic Available, Natural Gas Available
View: Residential, Trees/Woods
Water: Public
Window: Double Pane Windows, Insulated Windows, Screens, Tilt-In Windows
Local Schools
High School: Charlottesville
Middle School: Charlottesville Middle
Elementary School: Greenbrier (Charlottesville)
Listed By / Shown By
Listed By
Agency Name: NEST REALTY GROUP
Agency Phone: 434-566-0121
Shown By
Agent Name: Jill DeLeo
Agent Phone: (804) 385-0146 Cell
Agency Title: Joyner Fine Properties

Estimate Your Payment
Estimated Payment
$ 5,900.34 per month $4,930.13 Principal & Interest $685.83 Property Tax $284.38 Homeowner's InsuranceChange Payment Information
©Joyner Fine Properties - Seller will consider paying buyer agent compensation based upon the terms and conditions of any offer made. Said compensation to be negotiated in the purchase agreement.
Privacy Policy / DMCA Notice / ADA Accessibility


This site is hosted, designed and copyright
© 1994 - 2026 by
Delta Media Group, Inc. -- Patent Pending --
Agency License Information: Joyner Fine Properties and its agents are licensed in the Commonwealth of Virginia.
1715 Essex Rd | MLS# 680848
This single family home located at 1715 Essex Rd , Charlottesville, VA 22901 is currently listed for sale with an asking price of $975,000. This property was built in 1957 and has 3 bedrooms and 2 full baths with 4312 sq. ft. Essex Rd is located in the MEADOWBROOK HEIGHTS subdivision. Search MEADOWBROOK HEIGHTS real estate on jilldeleo.joynerfineproperties.com today.