Jill DeLeo

BEDS3
BATHS2 full 2 partial
SQUARE FEET2,376
MLS#VAAX2060538
STATUSACTIVE
PROPERTY TYPEResidential - Townhouse
SUBDIVISIONGLEN DEVON
SCHOOLALEXANDRIA CITY PUBLIC SCHOOLS
Property Description
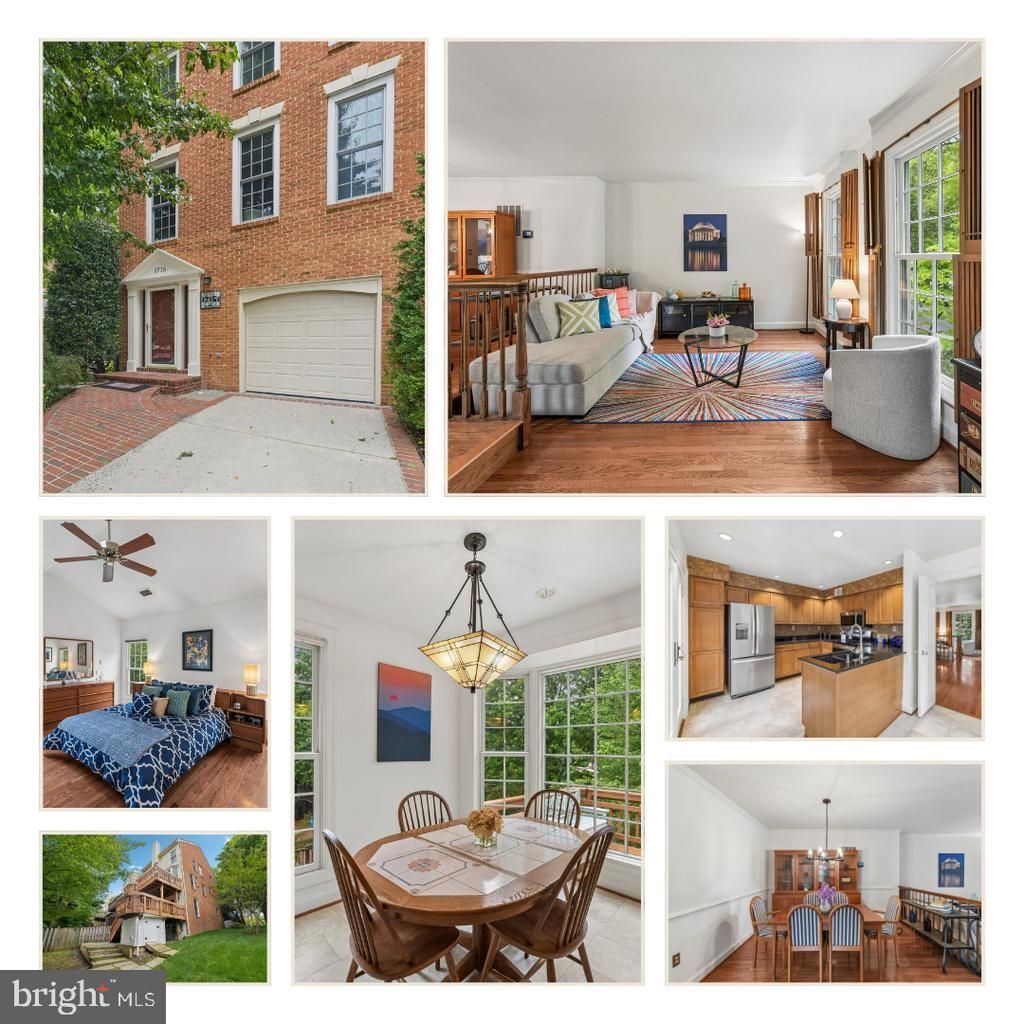
Welcome to 1715 Dogwood Drive, a charming Colonial-style townhome in the desirable Glen Devon neighborhood. Offering 3 bedrooms, 2 full baths, 2 half baths, and approximately 2,600 square feet of living space, this three-level home provides a spacious and functional layout. Recent updates include new LVP flooring on the main level, refreshed interiors, professional deep cleaning, and an ozone treatment for a fresh, welcoming feel. The second level features a dine-in kitchen with stainless steel appliances, a separate dining room, and a comfortable living area, along with two durable Trex-style decks that offer inviting outdoor space for relaxing, entertaining, or enjoying morning sunshine. Owned free-and-clear solar panels help support low electricity costs, while quality Pella and Andersen windows and doors add lasting value. The upper level offers two secondary bedrooms with a full hall bath, plus a private primary bedroom with its own separate bathroom. The lower level includes the garage, washer and dryer, and a family room with backyard access. With no HOA, this home is conveniently located just blocks from Fairlington and Bradlee Shopping Centers, with easy access to Quaker Lane, I-395, and King Street.
Property Features
Property Type: Residential - Townhouse
Cooling: Central A/C
Fireplaces: 1
Fuel Type: Natural Gas
Garage: 1
Heating: Forced Air
Home Style: Colonial
Lot Size: 0.09 Acres
Stories: 3.0
Taxes: $10,620
Year Built: 1989
Feature Descriptions
Additional Structures: Above Grade, Below Grade
Appliances: Built-In Microwave, Dishwasher, Disposal, Dryer, Exhaust Fan, Icemaker, Microwave, Oven/Range - Gas, Refrigerator, Washer, Water Heater
Days on Site: 55
Exterior: Brick Veneer
Flooring: Hardwood, Carpet
Lot Dimensions: 0.09 Acre(S)
Parking Features: Concrete Driveway
Parking Notes: 1 Total Parking Spaces
Pet Restrictions: No Pet Restrictions
Sewer: Public Sewer
SQFT Above Finished: 2160
SQFT Below Finished: 216
SQFT Total Finished: 2376
Structure Type: End of Row/Townhouse
Total Garage/Parking Spaces: 1
Water: Public
Windows: Double Hung, Double Pane, Energy Efficient
Local Schools
High School: ALEXANDRIA CITY
Middle School: GEORGE WASHINGTON
Elementary School: CHARLES BARRETT
School District: ALEXANDRIA CITY PUBLIC SCHOOLS
Listed By / Shown By
Listed By
Agency Name: RE/MAX Allegiance
Agency Phone: 7038244800
Shown By
Agent Name: Jill DeLeo
Agent Phone: (804) 385-0146 Cell
Agency Title: Joyner Fine Properties

Estimate Your Payment
Estimated Payment
$ 5,425.63 per month $4,293.01 Principal & Interest $885.00 Property Tax $247.63 Homeowner's InsuranceChange Payment Information
©Joyner Fine Properties - Seller will consider paying buyer agent compensation based upon the terms and conditions of any offer made. Said compensation to be negotiated in the purchase agreement.
Privacy Policy / DMCA Notice / ADA Accessibility


This site is hosted, designed and copyright
© 1994 - 2026 by
Delta Media Group, Inc. -- Patent Pending --
Agency License Information: Joyner Fine Properties and its agents are licensed in the Commonwealth of Virginia.
1715 Dogwood Drive | MLS# VAAX2060538
This townhouse located at 1715 Dogwood Drive, Alexandria, VA 22302 is currently listed for sale with an asking price of $849,000. This property was built in 1989 and has 3 bedrooms and 2 full and 2 partial baths with 2376 sq. ft. Dogwood Drive is located in the GLEN DEVON subdivision within the ALEXANDRIA CITY PUBLIC SCHOOLS school district. Search GLEN DEVON real estate on jilldeleo.joynerfineproperties.com today.