Jill DeLeo

BEDS5
BATHS5 full 1 partial
SQUARE FEET6,439
MLS#VALO2116596
STATUSACTIVE
PROPERTY TYPEResidential - Single Family
SCHOOLLOUDOUN COUNTY PUBLIC SCHOOLS
Property Description
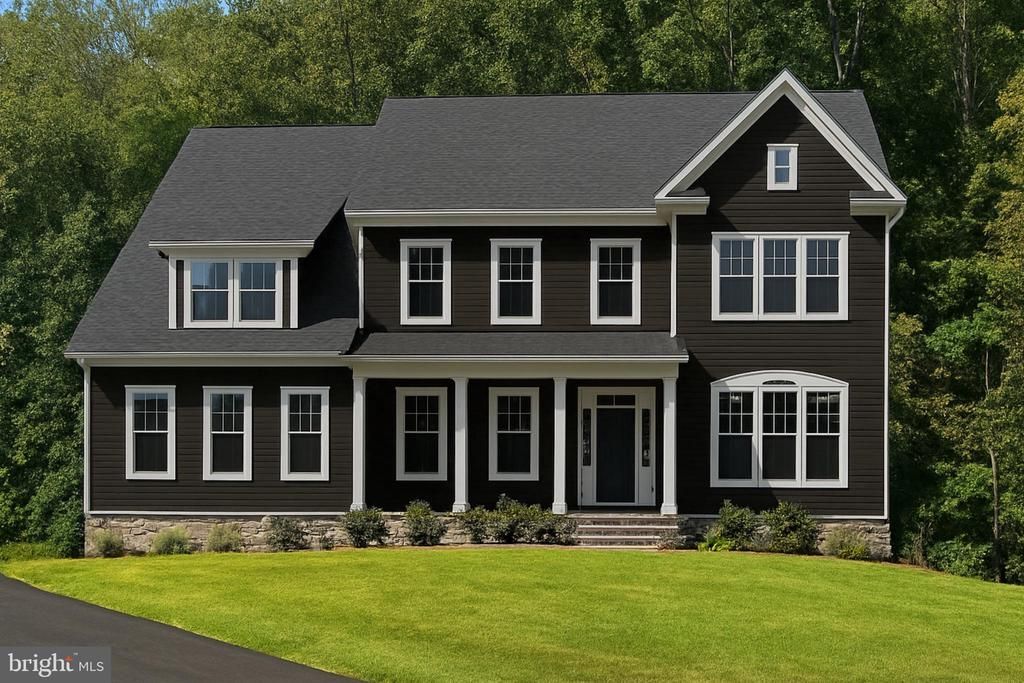
***Visit our off-site open house this Sunday from 1 PM – 3 PM at 16054 Keymer Hill Ct, Hamilton, VA*** UNDER CONSTRUCTION – COMPLETION FORECAST – JULY 2026 Set in Hamilton Virginia in the heart of horse and wine country, sits Fellows Crest, Evergreene Homes’ latest community. Consisting of 5 single family estate homes. This community is greeted by beautiful views of the rolling foothills and is just a short drive from downtown Leesburg. Evergreene Homes is proud to present The Chapman, our most popular floor plan! This thoughtfully designed home boasts an impressive array of spaces, including a Morning Room, Main-Level Guest Suite, and a Butler’s Pantry w/Beverage Center. Upon entering, you’re welcomed by wide plank hardwood floors, formal Dining Room and Living Room. The Deluxe Kitchen is a chef’s dream, featuring state-of-the-art appliances that complement our luxury home, farm style sink and an oversized island with seating and extra storage, quartz countertops, and all soft-close cabinetry. Designed with comfort and function in mind, the Great Room showcases a gas stone-to-ceiling fireplace, and a striking coffered ceiling. A well-appointed Mudroom provides a closet for storage. The finished basement expands the living space with a Rec Room, Den, and Full Bath, offering endless possibilities for entertainment, and relaxation. Upstairs, the luxurious Owner’s Suite is a standout, featuring a generous Sitting Room, box ceiling, and oversized Walk-In Closets with convenient access from both the bedroom and bathroom. The spa- inspired Owner’s Bath includes a frameless shower, soaking tub, and generous dual vanities with ample storage. The additional three upper-level bedrooms are well-sized, with one featuring an en-suite bath and two sharing a buddy bath. Enjoy efficiency and organization with the included Laundry Room cabinets, sink and washer and dryer. EVERGREENE QUALITY: Every Evergreene home is thoughtfully crafted with features designed for long-term comfort and peace of mind. Standard inclusions in the Chapman are a whole-house ventilation, humidifier, electronic air cleaner, abundant recessed lighting, upgraded 2x6 framing, superior thermal insulation, a built in pest control system in exterior walls, and a best-in-class 10-year transferable builder’s warranty. Floor plans and images are for illustrative purposes only; certain features may reflect upgrades or options not included in the price. Contact us today to learn more about this unique opportunity.
Property Features
Property Type: Residential - Single Family
Basement: Connecting Stairway, Daylight, Partial, Drainage System, Interior Access, Outside Entrance, Partially Finished, Space For Rooms, Sump Pump, Water Proofing System, Windows, Walkout Level
Basement: Yes
Cooling: Air Purification System, Central A/C, Heat Pump(s), P
Fireplaces: 1
Fuel Type: Propane - Owned
Garage: 3
Heating: 90% Forced Air, Central, Forced Air, Humidifier, Progr
Home Style: Farmhouse/National Folk, Craftsman
Lot Size: 3.13 Acres
Roof Type: Architectural Shingle, Asphalt
Stories: 3.0
Taxes: $2,670
Year Built: 2026
Feature Descriptions
Additional Structures: Above Grade, Below Grade
Appliances: Built-In Microwave, Cooktop, Dishwasher, Disposal, Energy Efficient Appliances, Humidifier, Oven - Wall, Range Hood, Refrigerator, Stainless Steel Appliances, Washer/Dryer Hookups Only, Water Heater
Days on Site: 132
Electric: 200+ Amp Service
Exterior: Advanced Framing, Asphalt, Batts Insulation, Blown-In
Exterior: Exterior Lighting, Gutter System
Fireplace: Gas/Propane
Flooring: Carpet, Ceramic Tile, Hardwood, Concrete
Interior: Air Filter System, Attic/House Fan, Bathroom - Soaking Tub, Bathroom - Tub Shower, Bathroom - Walk-In Shower, Breakfast Area, Butlers Pantry, Carpet, Combination Kitchen/Living, Dining Area, Entry Level Bedroom, Family Room Off Kitchen, Floor Plan - Open, Formal/Separate Dining Room, Kitchen - Eat-In, Kitchen - Gourmet, Kitchen - Island, Kitchen - Table Space, Pantry, Primary Bath(s), Upgraded Countertops, Walk-in Closet(s), Window Treatments
Lot Dimensions: 3.13 Acre(S)
Parking Features: Asphalt Driveway
Parking Notes: 9 Total Parking Spaces
Rooms: Living Room, Dining Room, Primary Bedroom, Sitting Room, Bedroom 2,Bedroom 3,Bedroom 4,Kitchen, Foyer, Breakfast Room, Bedroom 1,Great Room, Laundry, Mud Room, Office, Recreation Room, Bathroom 1,Bathroom 2,Bathroom 3,Primary Bathroom, Full Bath, Half Bath
Sewer: Septic = # of BR
Special View Info: Mountain, Trees/Woods
SQFT Above Finished: 4937
SQFT Below Finished: 1502
SQFT Total Finished: 6439
Structure Type: Detached
Total Garage/Parking Spaces: 9
Utilities: Electric Available, Propane
Water: Well
Windows: Energy Efficient, Low-E
Room Sizes
Primary Bedroom: 18 x 16 Level - Upper 1
Sitting Room: 18 x 11 Level - Upper 1
Bedroom 2: 18 x 13 Level - Upper 1
Bedroom 3: 17 x 13 Level - Upper 1
Bedroom 4: 18 x 18 Level - Upper 1
Living Room: 18 x 13 Level - Main
Dining Room: 18 x 13 Level - Main
Kitchen: 20 x 14 Level - Main
Breakfast Room: 12 x 20 Level - Main
Great Room: 20 x 28 Level - Main
Bedroom 1: 15 x 14 Level - Main
Recreation Room: 30 x 59 Level - Lower 1
Office: 15 x 15 Level - Lower 1
Local Schools
High School: LOUDOUN VALLEY
Middle School: BLUE RIDGE
Elementary School: KENNETH W. CULBERT
School District: LOUDOUN COUNTY PUBLIC SCHOOLS
Listed By / Shown By
Listed By
Agency Name: Pearson Smith Realty, LLC
Agency Phone: 5713861075
Shown By
Agent Name: Jill DeLeo
Agent Phone: (804) 385-0146 Cell
Agency Title: Joyner Fine Properties

Estimate Your Payment
Estimated Payment
$ 9,043.33 per month $8,339.78 Principal & Interest $222.50 Property Tax $481.05 Homeowner's InsuranceChange Payment Information
©Joyner Fine Properties - Seller will consider paying buyer agent compensation based upon the terms and conditions of any offer made. Said compensation to be negotiated in the purchase agreement.
Privacy Policy / DMCA Notice / ADA Accessibility


This site is hosted, designed and copyright
© 1994 - 2026 by
Delta Media Group, Inc. -- Patent Pending --
Agency License Information: Joyner Fine Properties and its agents are licensed in the Commonwealth of Virginia.
16043 Keymer Hill Court | MLS# VALO2116596
This single family home located at 16043 Keymer Hill Court, Hamilton, VA 20158 is currently listed for sale with an asking price of $1,649,305. This property was built in 2026 and has 5 bedrooms and 5 full and 1 partial baths with 6439 sq. ft. Keymer Hill Court is located within the LOUDOUN COUNTY PUBLIC SCHOOLS school district. Search Hamilton real estate on jilldeleo.joynerfineproperties.com today.