Jill DeLeo

BEDS3
BATHS2 full
SQUARE FEET1,200
MLS#VAFX2323044
STATUSACTIVE
PROPERTY TYPEResidential - Mobile Home
SUBDIVISIONMEADOWS OF CHANTILLY
SCHOOLFAIRFAX COUNTY PUBLIC SCHOOLS
Property Description
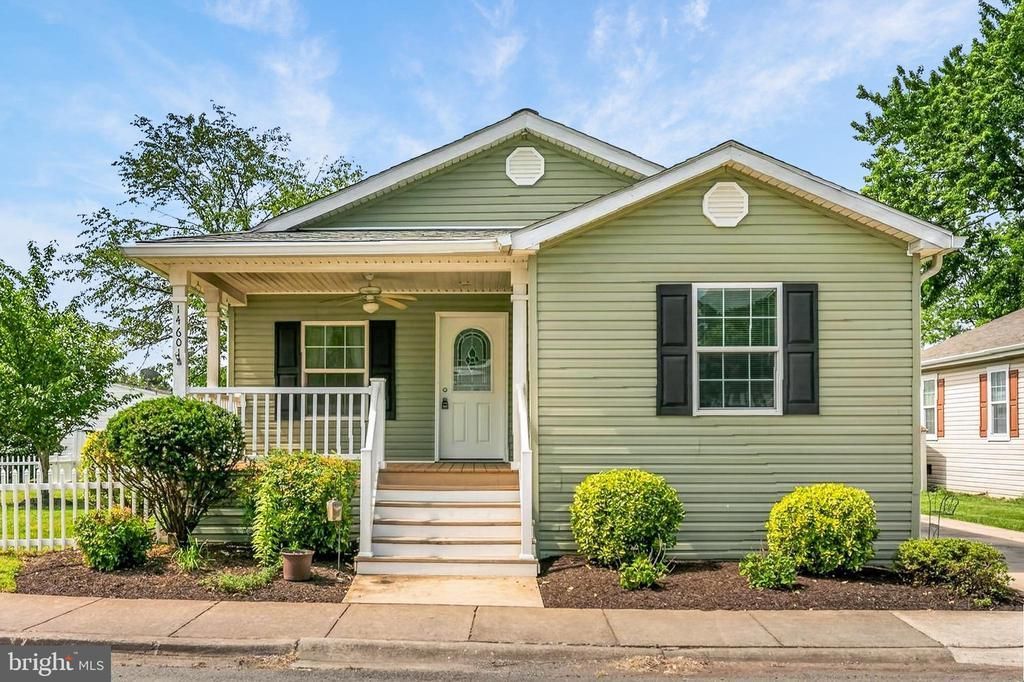
!!!!!READ BEFORE CALLING OR REQUESTING APPOINTMENT!!!!! THIS IS A MOBILE HOME WITH GROUND RENT, YOU WILL NOT OWN THE LAND!!!!!!. This is a manufactured home in a Mobile Home Community, rent the lot for $1,878.00 per month. Featuring 3 bedrooms, 2 full baths, professional landscaping, spacious kitchen, washer & dryer & private drive for 2 cars with storage shed. Nice community amenities & location. Meadows of Chantilly Community Amenities included in-ground rent includes - Fitness center, clubhouse, swimming pool, party/meeting room, basketball court, picnic area, playground, guarded entrance and lawn maintenance. Excellent Commuter location with easy access to 50, 28, 66, Dulles Toll Road and Dulles Airport.
Property Features
Property Type: Residential - Mobile Home
Cooling: Central A/C, Ceiling Fan(s), Heat Pump(s)
Fuel Type: Electric
Heating: Central, Forced Air, Heat Pump(s)
Home Style: Colonial, Modular/Pre-Fabricated
Lot Size: 0.09 Acres
Roof Type: Asphalt, Shingle
Stories: 1.0
Taxes: $502
Year Built: 2008
Feature Descriptions
Additional Structures: Above Grade
Appliances: Built-In Microwave, Dishwasher, Disposal, Dryer - Electric, Dryer, Icemaker, Microwave, Oven/Range - Electric, Refrigerator, Washer, Water Heater
Exterior: Vinyl Siding
Fencing: Vinyl
Flooring: Carpet, Vinyl
Interior: Carpet, Ceiling Fan(s), Combination Kitchen/Living, Combination Dining/Living, Dining Area, Floor Plan - Open, Primary Bath(s)
Lot Dimensions: 0.09 Acre(S)
Parking Features: Concrete Driveway
Pet Restrictions: No Pet Restrictions
Rooms: Living Room, Dining Room, Primary Bedroom, Bedroom 2,Bedroom 3,Kitchen, Foyer, Laundry
Sewer: Public Sewer
SQFT Above Finished: 1200
SQFT Total Finished: 1200
Structure Type: Manufactured
Water: Public
Room Sizes
Dining Room: 11 x 8 Level - Main
Living Room: 20 x 13 Level - Main
Foyer: 4 x 4 Level - Main
Kitchen: 13 x 11 Level - Main
Primary Bedroom: 16 x 11 Level - Main
Bedroom 2: 12 x 10 Level - Main
Bedroom 3: 12 x 8 Level - Main
Laundry: 8 x 6 Level - Main
Local Schools
High School: WESTFIELD
Middle School: STONE
Elementary School: VIRGINIA RUN
School District: FAIRFAX COUNTY PUBLIC SCHOOLS
Listed By / Shown By
Listed By
Agency Name: Fairfax Realty Select
Agency Phone: 7035338660
Shown By
Agent Name: Jill DeLeo
Agent Phone: (804) 385-0146 Cell
Agency Title: Joyner Fine Properties

Estimate Your Payment
Estimated Payment
$ 485.73 per month $419.69 Principal & Interest $41.83 Property Tax $24.21 Homeowner's InsuranceChange Payment Information
©Joyner Fine Properties - Seller will consider paying buyer agent compensation based upon the terms and conditions of any offer made. Said compensation to be negotiated in the purchase agreement.
Privacy Policy / DMCA Notice / ADA Accessibility


This site is hosted, designed and copyright
© 1994 - 2026 by
Delta Media Group, Inc. -- Patent Pending --
Agency License Information: Joyner Fine Properties and its agents are licensed in the Commonwealth of Virginia.
14601 Northwest Place | MLS# VAFX2323044
This single family home located at 14601 Northwest Place , Chantilly, VA 20151 is currently listed for sale with an asking price of $83,000. This property was built in 2008 and has 3 bedrooms and 2 full baths with 1200 sq. ft. Northwest Place is located in the MEADOWS OF CHANTILLY subdivision within the FAIRFAX COUNTY PUBLIC SCHOOLS school district. Search MEADOWS OF CHANTILLY real estate on jilldeleo.joynerfineproperties.com today.