Jill DeLeo

BEDS2
BATHS2 full
SQUARE FEET1,038
MLS#VAFX2323388
STATUSACTIVE
PROPERTY TYPEResidential - Condominium
SUBDIVISIONSANDERLING
SCHOOLFAIRFAX COUNTY PUBLIC SCHOOLS
Property Description
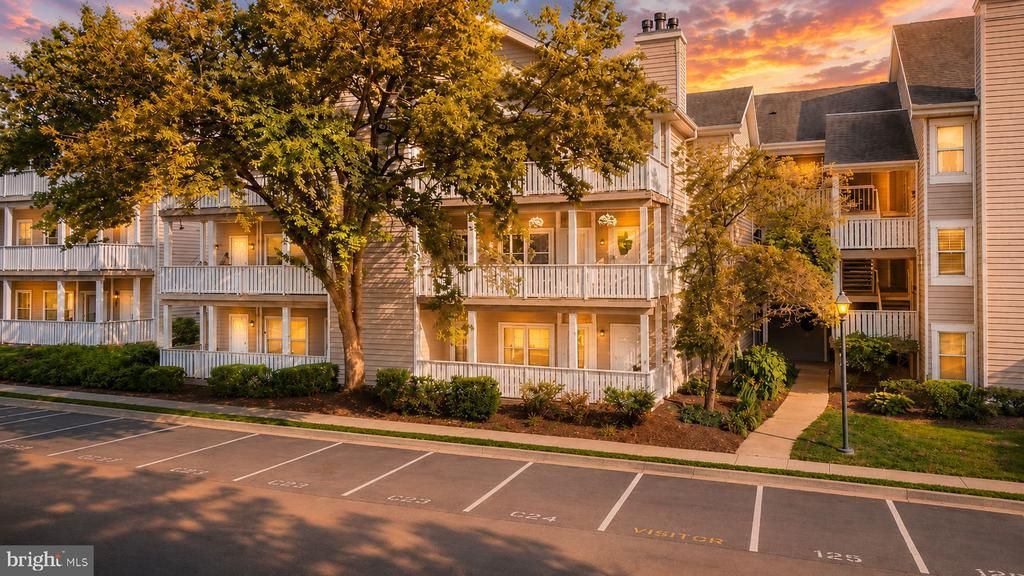
Welcome to this beautifully maintained first-floor condo in the highly desirable Sanderling community. This move-in-ready home features 2 spacious bedrooms, 2 full bathrooms, fresh neutral paint throughout, and brand-new luxury vinyl plank (LVP) flooring installed in the main living areas in 2025 so no carpets. Step inside to an open-concept layout with soaring ceilings and abundant natural light. The inviting family room centers around a cozy gas fireplace with an elegant surround and mantel, creating the perfect space to relax or entertain. The updated kitchen features brand-new stainless steel appliances (2026), crisp white cabinetry with modern hardware, and plenty of workspace for everyday living and hosting guests. The generously sized primary suite offers a large walk-in closet and a bright en-suite bathroom. The second bedroom is equally spacious and also includes a large walk-in closet, with a full hallway bathroom conveniently located nearby. An in-unit washer and dryer add everyday convenience. Major updates include a new hot water heater (2024), LVP flooring (2025), and annual HVAC and chimney maintenance, most recently completed in March 2026, providing added peace of mind. The condo association is also planning significant exterior improvements, including replacement of the windows, doors, and siding, currently anticipated for 2026–2027. Water is included in the monthly condo dues. Enjoy outdoor living on the private wraparound balcony, which offers the unique convenience of bringing groceries directly from your parking space onto the balcony. As a true first-floor unit with no steps to enter, this home offers exceptional accessibility, making it an excellent option for seniors, those seeking handicap-accessible living, families with young children and strollers, or anyone looking for easy, one-level living. The home includes one assigned parking space along with abundant visitor parking throughout the community. Residents enjoy outstanding amenities, including a outdoor swimming pool, fitness center, community centre, tennis courts and more. Ideally located with very quick access to I-66, Route 28, and Route 29, this home is just minutes from (grocery shopping - Giant, Lotto etc), (dining - Sweetwater Tavern, Ciao Osteria etc), Dulles Airport, Fair Oaks Mall, and Tysons Corner. You're also minutes away from local bus services and the public library. Whether you're a first-time homebuyer, investor, downsizer, or simply looking for low-maintenance living in a prime location, this exceptional condo is ready to welcome you home.
Property Features
Property Type: Residential - Condominium
Cooling: Ceiling Fan(s), Central A/C
Fireplaces: 1
Fuel Type: Natural Gas
Heating: Forced Air
Home Style: Unit/Flat
Stories: 1.0
Taxes: $3,592
Year Built: 1991
Feature Descriptions
Accessibility: Level Entry - Main
Additional Structures: Above Grade, Below Grade
Appliances: Dishwasher, Disposal, Dryer, Microwave, Refrigerator, Stove, Washer, Exhaust Fan
Building Name: SANDERLING CONDO
Community Amenities: Pool - Outdoor, Common Grounds, Jog/Walk Path, Club House, Racquet Ball, Recreational Center, Fitness Center, Community Center
Condo/Coop Fee: $635.00/Monthly
Days on Site: 3
Exterior: Vinyl Siding
Fireplace: Mantel(s)
Flooring: Ceramic Tile, Carpet, Luxury Vinyl Plank
Interior: Combination Dining/Living, Primary Bath(s), Built-Ins, Recessed Lighting, Floor Plan - Open, Ceiling Fan(s), Pantry, Walk-in Closet(s)
Parking Features: Assigned
Pet Restrictions: Cats OK, Dogs OK
Rooms: Living Room, Dining Room, Primary Bedroom, Bedroom 2,Kitchen, Foyer, Bathroom 2,Primary Bathroom
Sewer: Public Sewer
SQFT Above Finished: 1038
SQFT Total Finished: 1038
Structure Type: Unit/Flat/Apartment
Water: Public
Room Sizes
Living Room: 14 x 12 Level - Main
Primary Bedroom: 13 x 11 Level - Main
Dining Room: 10 x 12 Level - Main
Local Schools
School District: FAIRFAX COUNTY PUBLIC SCHOOLS
Listed By / Shown By
Listed By
Agency Name: Pearson Smith Realty, LLC
Agency Phone: 5713861075
Shown By
Agent Name: Jill DeLeo
Agent Phone: (804) 385-0146 Cell
Agency Title: Joyner Fine Properties

Estimate Your Payment
Estimated Payment
$ 2,144.47 per month $1,744.51 Principal & Interest $299.33 Property Tax $100.63 Homeowner's InsuranceChange Payment Information
©Joyner Fine Properties - Seller will consider paying buyer agent compensation based upon the terms and conditions of any offer made. Said compensation to be negotiated in the purchase agreement.
Privacy Policy / DMCA Notice / ADA Accessibility


This site is hosted, designed and copyright
© 1994 - 2026 by
Delta Media Group, Inc. -- Patent Pending --
Agency License Information: Joyner Fine Properties and its agents are licensed in the Commonwealth of Virginia.
14317 Climbing Rose Way, Unit 104 | MLS# VAFX2323388
This condo located at 14317 Climbing Rose Way, Unit 104, Centreville, VA 20121 is currently listed for sale with an asking price of $345,000. This property was built in 1991 and has 2 bedrooms and 2 full baths with 1038 sq. ft. Climbing Rose Way, Unit 104 is located in the SANDERLING subdivision within the FAIRFAX COUNTY PUBLIC SCHOOLS school district. Search SANDERLING real estate on jilldeleo.joynerfineproperties.com today.