Jill DeLeo

BEDS3
BATHS2 full
SQUARE FEET2,356
MLS#680930
STATUS
PROPERTY TYPEResidential -
SUBDIVISIONTHE VILLAGE AT HIGHLANDS
Property Description
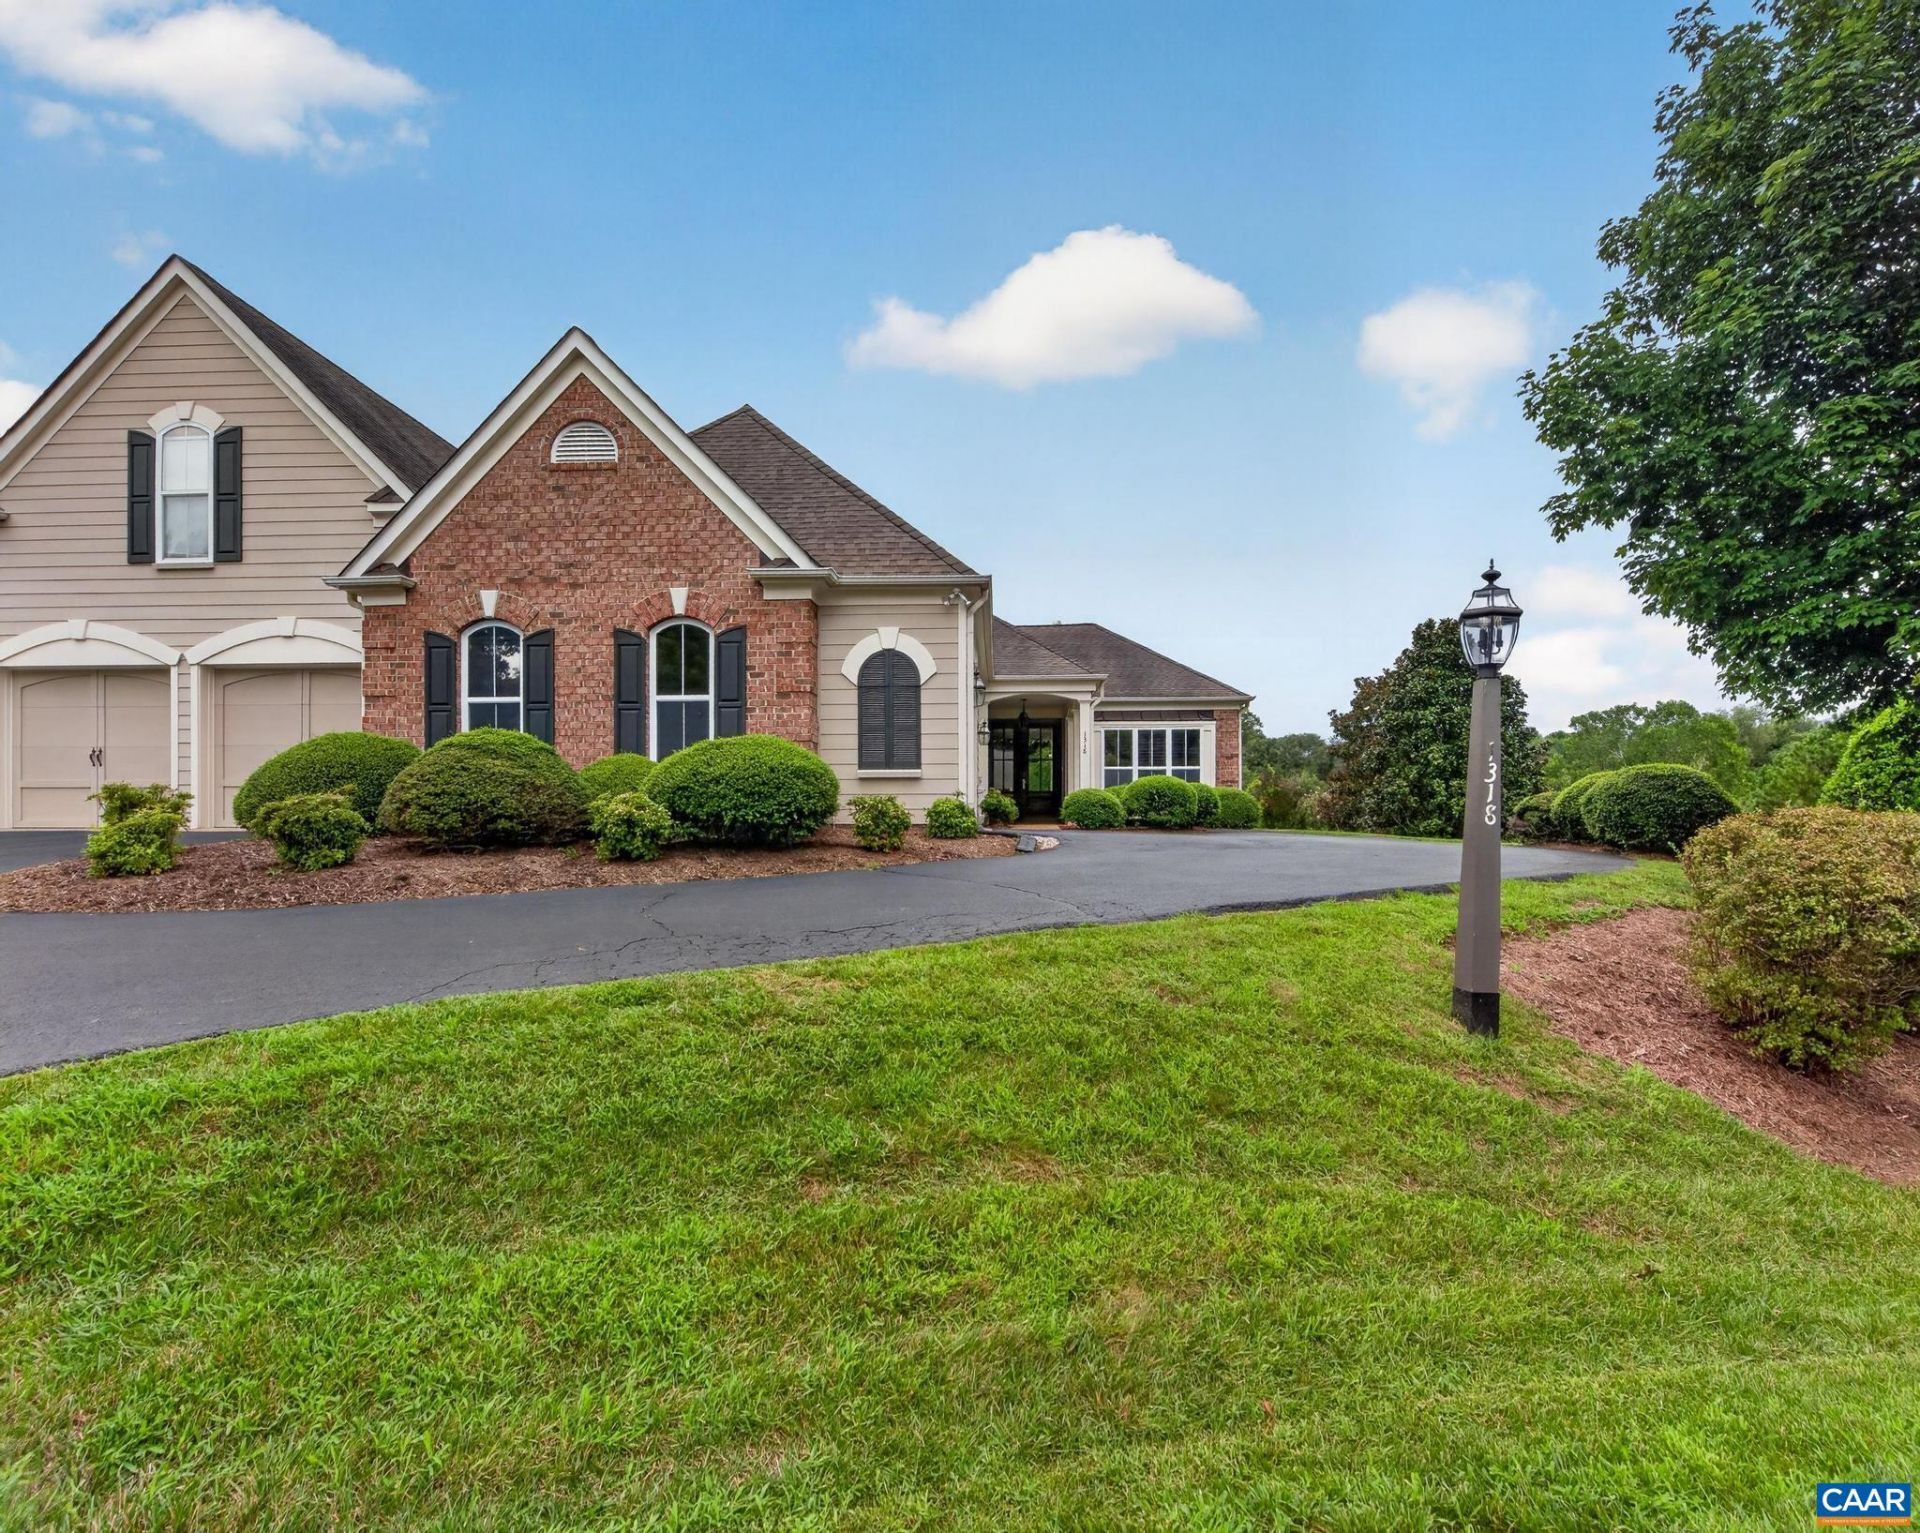
Welcome to this beautifully maintained custom-built home. Ideally located in the desirable Village at Highlands and offering the most gorgeous mountain views. Thoughtfully designed for one level living, this inviting home offers 3 generously sized bedrooms and 2 full bathrooms along with an abundance of natural light from oversized windows, transoms and plantation blinds. The open living spaces are enhanced by vaulted and tray ceilings, hardwood and ceramic tile flooring and a double-sided fireplace with gas logs creating a warm and welcoming atmosphere shared by the living room and kitchen. The well-appointed kitchen features granite counters, hardwood cabinets and like new appliances making it stylish and functional. The addition of the 246 sq ft sunroom with custom battery-operated Roman shades and finished with ceramic tile flooring provides additional space for entertaining or enjoying the beautiful surroundings. Additional highlights include a 2-car garage with ceiling fans and epoxy flooring, and the convenience of having everything you need on one level. With its beautiful mountain views, thoughtfully designed interior and exceptional location, 1318 Gate Post is a wonderful place to call home.
Property Features
Property Type: Residential -
Cooling: Heat Pump
Garage: 2 car attached
Heating: Heat Pump
Lot Size: 0.17 Acres
Roof Type: Architectural
Stories: 1.0
Taxes: $4,558
Year Built: 2007
Amenities
Primary Downstairs
Tray Ceiling(s)
Vaulted Ceiling(s)
Feature Descriptions
Appliances: Convection Oven, Dishwasher, Microwave, Refrigerator, Dryer, Washer
Association Amenities: None
Exclusions: Inside cameras
Exterior: Brick, Stick Built
Fireplace: Gas Log
Flooring: Ceramic Tile, Hardwood
HOA: Yes
Parcel#: 057A0-2B-00-01600
Parking: Asphalt, Attached, Garage
Parking Notes: Asphalt, Attached, Garage
Patio/Porch: Front Porch, Porch
Security: Surveillance System
Sewer: Public Sewer
Special View Info: Mountain(s)
Utilities: Fiber Optic Available
View: Mountain(s)
Water: Public
Local Schools
High School: Western Albemarle
Middle School: Henley
Elementary School: Crozet
Listed By / Shown By
Listed By
Agency Name: HOWARD HANNA ROY WHEELER REALTY - ZION CROSSROADS
Agency Phone: 434-589-2611
Shown By
Agent Name: Jill DeLeo
Agent Phone: (804) 385-0146 Cell
Agency Title: Joyner Fine Properties

Estimate Your Payment
Estimated Payment
$ 3,471.10 per month $2,922.68 Principal & Interest $379.83 Property Tax $168.58 Homeowner's InsuranceChange Payment Information
©Joyner Fine Properties - Seller will consider paying buyer agent compensation based upon the terms and conditions of any offer made. Said compensation to be negotiated in the purchase agreement.
Privacy Policy / DMCA Notice / ADA Accessibility


This site is hosted, designed and copyright
© 1994 - 2026 by
Delta Media Group, Inc. -- Patent Pending --
Agency License Information: Joyner Fine Properties and its agents are licensed in the Commonwealth of Virginia.
1318 Gate Post Ln | MLS# 680930
This home located at 1318 Gate Post Ln , Charlottesville, VA 22901 is currently listed for sale with an asking price of $578,000. This property was built in 2007 and has 3 bedrooms and 2 full baths with 2356 sq. ft. Gate Post Ln is located in the THE VILLAGE AT HIGHLANDS subdivision. Search THE VILLAGE AT HIGHLANDS real estate on jilldeleo.joynerfineproperties.com today.