Jill DeLeo

BEDS2
BATHS2 full
SQUARE FEET1,175
MLS#VAFX2321344
STATUSACTIVE
PROPERTY TYPEResidential - Condominium
SUBDIVISIONBRYSON AT WOODLAND PARK
SCHOOLFAIRFAX COUNTY PUBLIC SCHOOLS
Property Description
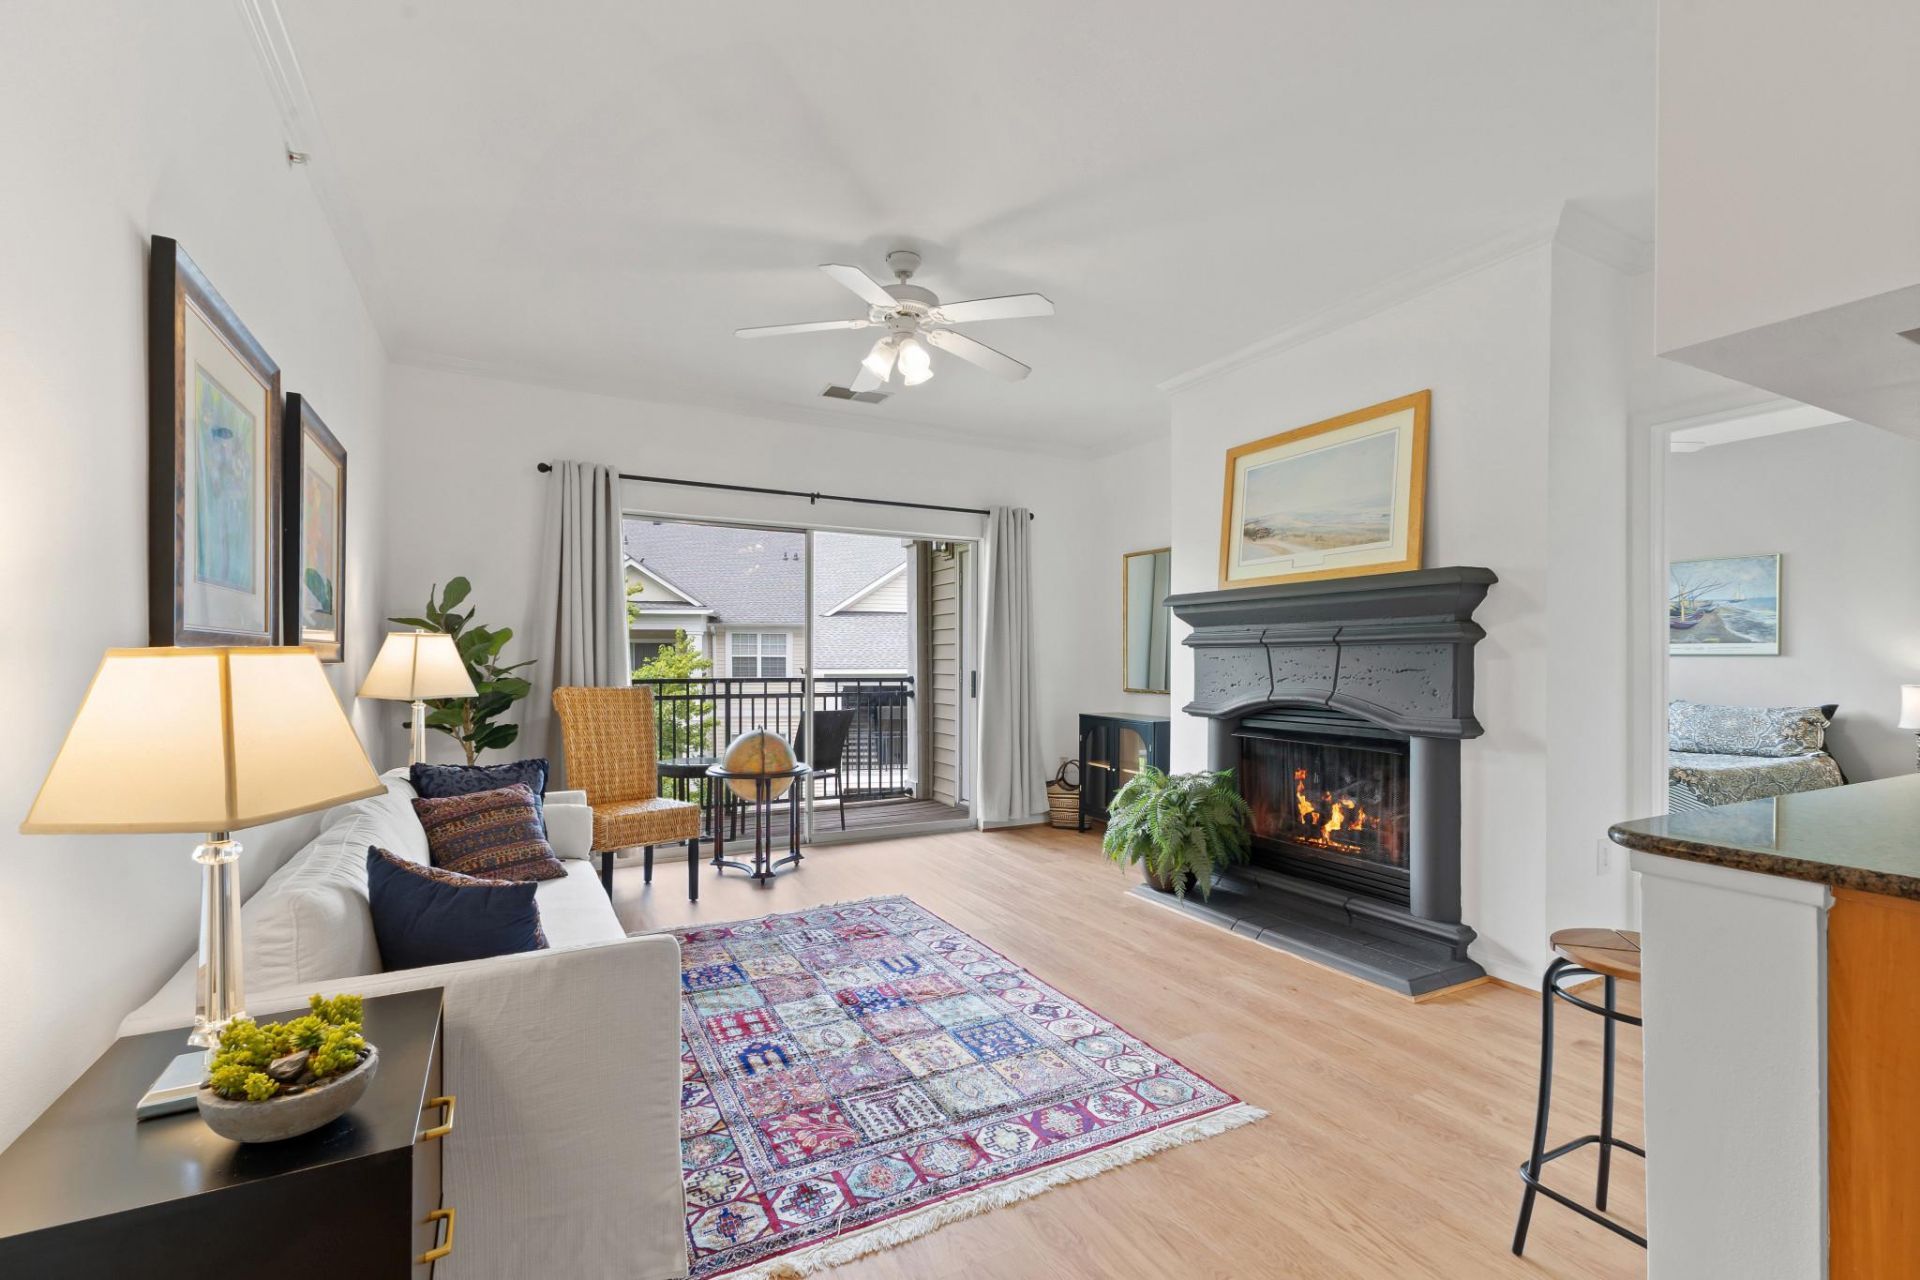
The luxury condo you’ve been waiting for! Welcome to this stunning top-floor two-bedroom, two-bath residence in the gated community of Bryson at Woodland Park. This sought-after 1,175-square-foot floor plan offers a spacious living room with tall ceilings and a gas fireplace that opens to a private balcony overlooking the common area; a rare separate dining room; and an open kitchen featuring a practical peninsula that expands the granite counter space, maple cabinetry, stainless steel and black appliances, track and under-cabinet lighting, and ceramic tile flooring. The spacious, sunny primary bedroom features a double window, ceiling fan, and built-in desk area. The en suite bath has an oversized double-sink quartz-top vanity, a soaking tub with shower and a huge walk-in closet. The large second bedroom offers a ceiling fan and double window, while the adjoining full bath and second walk-in closet complete the space. Recent 2026 improvements include professional painting in soft decorator tones—including ceilings, wood trim, and walls—new luxury vinyl plank flooring with additional acoustic underlayment in the living areas, upgraded carpet and pad in the bedrooms, new light fixtures, and new quartz bath counters. The HVAC and hot water heater were replaced in 2021, the refrigerator with ice maker in 2023, and the electric clothes dryer in 2025. This unit also conveys with a garage space directly across from the fourth-floor building entrance and a second parking space on the top floor of the garage. Beyond the private comfort of the residence, Bryson at Woodland Park offers a wealth of amenities that elevate everyday living. Residents enjoy two refreshing outdoor pools, a relaxing spa/hot tub, and several grilling stations ideal for alfresco dining and social gatherings. Indoor amenities include a well-equipped fitness center, a business center for quiet professional tasks, and a spacious party room with a large TV, comfortable seating, kitchen, pool table, and games—an excellent venue for entertaining or relaxing close to home. Just across from the community, Woodland Park Crossing offers Harris Teeter, a variety of eateries, and convenient everyday services. Enjoy easy access to Fairfax County Parkway, the Dulles Toll Road, Reston Town Center, and the Silver Line Metro Herndon Station only a few blocks away. Experience the distinctive lifestyle, convenience, and comfort offered by this exceptional top-floor condo.
Property Features
Property Type: Residential - Condominium
Cooling: Ceiling Fan(s), Central A/C
Fireplaces: 1
Fuel Type: Natural Gas
Garage: 2
Heating: 90% Forced Air
Home Style: Colonial
Stories: 1.0
Taxes: $4,581
Year Built: 2005
Feature Descriptions
Additional Structures: Above Grade, Below Grade
Appliances: Built-In Microwave, Built-In Range, Dishwasher, Disposal, Dryer, Dryer - Electric, Exhaust Fan, Icemaker, Oven - Single, Refrigerator, Stainless Steel Appliances, Stove, Washer, Water Heater
Community Amenities: Club House, Common Grounds, Community Center, Concierge, Elevator, Exercise Room, Fencing, Fitness Center, Game Room, Gated Community, Jog/Walk Path, Meeting Room, Party Room, Picnic Area, Pool - Outdoor, Reserved/Assigned Parking, Swimming Pool
Condo/Coop Fee: $609.32/Monthly
Days on Site: 18
Exterior: Sidewalks, Street Lights, Play Equipment, Play Area, Exterior Lighting, Extensive Hardscape, BBQ Grill
Exterior: Combination
Fireplace: Gas/Propane, Heatilator, Mantel(s), Screen
Flooring: Carpet, Ceramic Tile, Luxury Vinyl Plank
Interior: Bathroom - Soaking Tub, Bathroom - Tub Shower, Built-Ins, Carpet, Ceiling Fan(s), Combination Kitchen/Dining, Dining Area, Entry Level Bedroom, Formal/Separate Dining Room, Primary Bath(s), Recessed Lighting, Sprinkler System, Upgraded Countertops, Kitchen - Table Space, Floor Plan - Open
Number of Rooms: 5
Parking Features: Assigned, Parking Space Conveys
Parking Notes: 2 Total Parking Spaces
Pet Restrictions: Cats OK, Dogs OK, Number Limit, Pet Addendum/Deposit, Size/Weight Restriction
Rooms: Living Room, Dining Room, Primary Bedroom, Bedroom 2,Kitchen
Sewer: Public Septic
SQFT Above Finished: 1175
SQFT Total Finished: 1175
Structure Type: Penthouse Unit/Flat/Apartment
Total Garage/Parking Spaces: 2
Utilities: Cable TV Available, Electric Available, Natural Gas Available, Phone Available
Water: Public
Windows: Double Pane, Screens, Vinyl Clad
Room Sizes
Living Room: 15 x 14 Level - Main
Dining Room: 8 x 7 Level - Main
Primary Bedroom: 15 x 12 Level - Main
Bedroom 2: 13 x 13 Level - Main
Local Schools
High School: WESTFIELD
Middle School: CARSON
Elementary School: LUTIE LEWIS COATES
School District: FAIRFAX COUNTY PUBLIC SCHOOLS
Listed By / Shown By
Listed By
Agency Name: Corcoran McEnearney
Agency Phone: 7037909090
Shown By
Agent Name: Jill DeLeo
Agent Phone: (804) 385-0146 Cell
Agency Title: Joyner Fine Properties

Estimate Your Payment
Estimated Payment
$ 2,467.55 per month $1,972.05 Principal & Interest $381.75 Property Tax $113.75 Homeowner's InsuranceChange Payment Information
©Joyner Fine Properties - Seller will consider paying buyer agent compensation based upon the terms and conditions of any offer made. Said compensation to be negotiated in the purchase agreement.
Privacy Policy / DMCA Notice / ADA Accessibility


This site is hosted, designed and copyright
© 1994 - 2026 by
Delta Media Group, Inc. -- Patent Pending --
Agency License Information: Joyner Fine Properties and its agents are licensed in the Commonwealth of Virginia.
12949 Centre Park Circle, Unit 404 | MLS# VAFX2321344
This condo located at 12949 Centre Park Circle, Unit 404, Herndon, VA 20171 is currently listed for sale with an asking price of $390,000. This property was built in 2005 and has 2 bedrooms and 2 full baths with 1175 sq. ft. Centre Park Circle, Unit 404 is located in the BRYSON AT WOODLAND PARK subdivision within the FAIRFAX COUNTY PUBLIC SCHOOLS school district. Search BRYSON AT WOODLAND PARK real estate on jilldeleo.joynerfineproperties.com today.