Jill DeLeo

BEDS3
BATHS2 full
SQUARE FEET1,568
MLS#VASP2045238
STATUSACTIVE UNDER CONTRACT
PROPERTY TYPEResidential - Single Family
SUBDIVISIONSHADY GROVE
SCHOOLSPOTSYLVANIA COUNTY PUBLIC SCHOOLS
Property Description
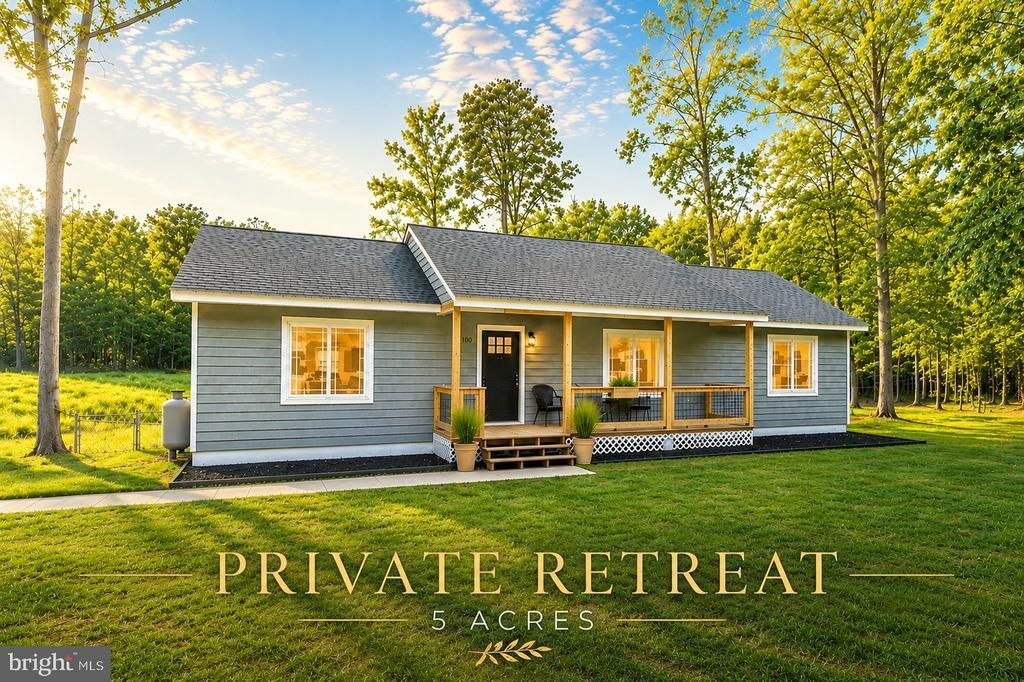
Wide open spaces and a great opportunity! This turnkey home is situated on 5 acres and offers main-level living at its best. Updated throughout with new flooring, fresh paint, updated baths, and a beautifully refreshed kitchen featuring a modern backsplash, new countertops, and stainless steel appliances. The sun-filled interior is move-in ready and surrounded by privacy and scenic views. Enjoy the charming front porch, fenced rear yard, and storage shed. Plenty of room for gardening, chickens, outdoor activities, and enjoying the peaceful surroundings. You really have to see this property to appreciate the setting, privacy, and wide-open space it offers. Some photos have been virtually staged. Furniture and décor shown are for illustrative purposes only and are not physically present in the home.
Property Features
Property Type: Residential - Single Family
Cooling: Central A/C
Fireplaces: 1
Fuel Type: Electric
Heating: Heat Pump(s)
Home Style: Raised Ranch/Rambler
Lot Size: 5.08 Acres
Stories: 1.0
Taxes: $1,914
Year Built: 1991
Feature Descriptions
Additional Structures: Above Grade, Below Grade
Appliances: Built-In Microwave, Dishwasher, Oven/Range - Electric, Refrigerator, Stainless Steel Appliances
Days on Site: 4
Exterior: Wood Siding
Exterior: Secure Storage
Fencing: Rear
Flooring: Luxury Vinyl Plank
Interior: Bathroom - Tub Shower, Breakfast Area, Dining Area, Entry Level Bedroom, Family Room Off Kitchen, Floor Plan - Open, Formal/Separate Dining Room, Kitchen - Eat-In, Primary Bath(s), Upgraded Countertops, Walk-in Closet(s)
Lot: Front Yard, Level, Open, Partly Wooded, Rear Yard, Secluded, Trees/Wooded
Lot Dimensions: 5.08 Acre(S)
Parking Features: Gravel Driveway
Parking Notes: 8 Total Parking Spaces
Sewer: On Site Septic
Special View Info: Scenic Vista
SQFT Above Finished: 1568
SQFT Total Finished: 1568
Structure Type: Detached
Total Garage/Parking Spaces: 8
Water: Well
Wooded: Yes
Local Schools
School District: SPOTSYLVANIA COUNTY PUBLIC SCHOOLS
Listed By / Shown By
Listed By
Agency Name: EXP Realty, LLC
Agency Phone: 8668257169
Shown By
Agent Name: Jill DeLeo
Agent Phone: (804) 385-0146 Cell
Agency Title: Joyner Fine Properties

Estimate Your Payment
Estimated Payment
$ 2,298.78 per month $2,022.62 Principal & Interest $159.50 Property Tax $116.67 Homeowner's InsuranceChange Payment Information
©Joyner Fine Properties - Seller will consider paying buyer agent compensation based upon the terms and conditions of any offer made. Said compensation to be negotiated in the purchase agreement.
Privacy Policy / DMCA Notice / ADA Accessibility


This site is hosted, designed and copyright
© 1994 - 2026 by
Delta Media Group, Inc. -- Patent Pending --
Agency License Information: Joyner Fine Properties and its agents are licensed in the Commonwealth of Virginia.
11100 Shady Grove Court | MLS# VASP2045238
This single family home located at 11100 Shady Grove Court, Spotsylvania, VA 22551 is currently listed for sale with an asking price of $399,999. This property was built in 1991 and has 3 bedrooms and 2 full baths with 1568 sq. ft. Shady Grove Court is located in the SHADY GROVE subdivision within the SPOTSYLVANIA COUNTY PUBLIC SCHOOLS school district. Search SHADY GROVE real estate on jilldeleo.joynerfineproperties.com today.