Jill DeLeo

BEDS3
BATHS2 full 1 partial
SQUARE FEET3,076
MLS#VAFX2319120
STATUSACTIVE
PROPERTY TYPEResidential - Single Family
SUBDIVISIONRESTON
SCHOOLFAIRFAX COUNTY PUBLIC SCHOOLS
Property Description
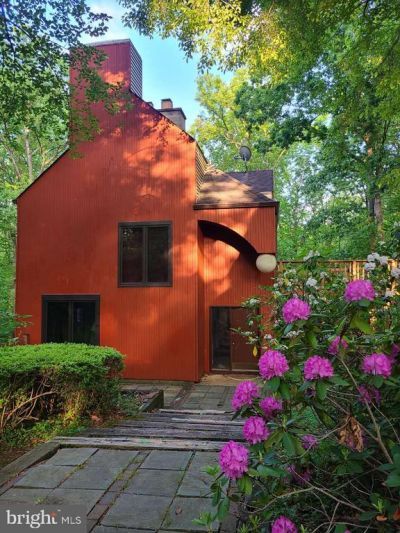
A rare opportunity to own architect Walter Roberts' iconic award-winning Sundance home in Reston. This contemporary house received the National Passive Solar Homes Award from the Department of Housing and Urban Development (HUD) in 1979 and the Award of Excellence by the Middle Atlantic Region of The American Institute of Architects (AIA) in 1983. The architect and his family lived here as the first owners. This house seamlessly blends nature, design, and modern comfort. This distinctive passive solar residence offers over 3,000 square feet of thoughtfully designed living space where expansive windows and skylights connect inside to the outdoors, while beautiful wood beams and ceilings add warmth and character. A gently descending pathway leads from the detached two-car garage to the front entrance, revealing a tranquil woodland oasis rarely found in such a convenient location. Inside, the hardwood and tile floors flow throughout three finished levels, while walls of glass capture beautiful, wooded views in every season. The stunning great room addition features dramatic vaulted ceilings and access to a wraparound deck overlooking the woodland—an ideal space for entertaining, celebrations, or simply enjoying the serenity of the natural surroundings. The primary suite offers its own fireplace, a dedicated 2nd water heater, a newly upgraded bathroom with a modern touch, and private access to a large, 2nd deck where you may enjoy your morning coffee, afternoon tea or just unwind at day’s end. The originally designed greenhouse on the top level has been renovated with new roofs and skylights facing south. The detached garage is complemented by a large room above, providing exceptional flexibility as a home office, studio, gym, workshop, or additional storage. Extensively updated with double-glazed Pella windows, 5 sliding doors, Mitsubishi multi-zone heating and cooling systems, renovated bathrooms, newer skylights, and numerous recent appliance upgrades. All updates were made with the original architectural style intact while allowing future owners to add their own personal touch. Ideally situated in one of Reston's most convenient locations, this home is just a short walk from Sunrise Valley Elementary, the W&OD Trail, and access to premier shopping and dining, with Route 267 only two traffic lights away for an easy commute. A home like no other, this distinctive residence offers the perfect blend of privacy, natural beauty, and convenience while still feeling worlds away from the hustle and bustle. The current owners have taken great pride in this one-of-a-kind home and hope its future owners will make it a cherished dream home of their own.
Property Features
Property Type: Residential - Single Family
Cooling: Ceiling Fan(s), Wall Unit, Zoned
Fireplaces: 2
Fuel Type: Electric, Other
Garage: 2
Heating: Heat Pump(s), Zoned, Wall Unit, Solar - Passive
Home Style: Contemporary
Lot Size: 0.52 Acres
Roof Type: Asphalt, Shingle
Stories: 3.0
Taxes: $11,578
Year Built: 1980
Feature Descriptions
Additional Structures: Above Grade, Below Grade
Appliances: Dishwasher, Disposal, Dryer, Exhaust Fan, Oven/Range - Electric, Refrigerator, Washer
Community Amenities: Basketball Courts, Community Center, Jog/Walk Path, Pool - Outdoor, Tennis Courts
Days on Site: 24
Exterior: Cedar, Shingle Siding, Concrete, Other
Fireplace: Equipment, Fireplace - Glass Doors, Mantel(s), Screen
Flooring: Ceramic Tile, Hardwood, Laminate Plank
HOA Fee: $33.00/Monthly
Interior: Kitchen - Island, Kitchen - Table Space, Dining Area, Primary Bath(s), Wood Floors, Exposed Beams, Pantry, Attic, Ceiling Fan(s), Formal/Separate Dining Room, Skylight(s), Upgraded Countertops
Lot: Backs to Trees, Trees/Wooded, Private
Lot Dimensions: 0.52 Acre(S)
Parking Notes: 6 Total Parking Spaces
Pet Restrictions: No Pet Restrictions
Rooms: Living Room, Dining Room, Primary Bedroom, Bedroom 2,Kitchen, Bedroom 1,Study, Great Room, Laundry, Loft, Storage Room, Bathroom 2,Primary Bathroom, Half Bath
Sewer: Public Sewer
SQFT Above Finished: 3076
SQFT Total Finished: 3076
Structure Type: Detached
Total Garage/Parking Spaces: 6
Utilities: Electric Available, Water Available
Water: Public
Windows: Skylights, Casement, Double Pane, Energy Efficient, Screens
Wooded: Yes
Local Schools
High School: SOUTH LAKES
Elementary School: SUNRISE VALLEY
School District: FAIRFAX COUNTY PUBLIC SCHOOLS
Listed By / Shown By
Listed By
Agency Name: Samson Properties
Agency Phone: 7033788810
Shown By
Agent Name: Jill DeLeo
Agent Phone: (804) 385-0146 Cell
Agency Title: Joyner Fine Properties

Estimate Your Payment
Estimated Payment
$ 6,847.87 per month $5,562.20 Principal & Interest $964.83 Property Tax $320.83 Homeowner's InsuranceChange Payment Information
©Joyner Fine Properties - Seller will consider paying buyer agent compensation based upon the terms and conditions of any offer made. Said compensation to be negotiated in the purchase agreement.
Privacy Policy / DMCA Notice / ADA Accessibility


This site is hosted, designed and copyright
© 1994 - 2026 by
Delta Media Group, Inc. -- Patent Pending --
Agency License Information: Joyner Fine Properties and its agents are licensed in the Commonwealth of Virginia.
10817 Cross School Road | MLS# VAFX2319120
This single family home located at 10817 Cross School Road, Reston, VA 20191 is currently listed for sale with an asking price of $1,100,000. This property was built in 1980 and has 3 bedrooms and 2 full and 1 partial baths with 3076 sq. ft. Cross School Road is located in the RESTON subdivision within the FAIRFAX COUNTY PUBLIC SCHOOLS school district. Search RESTON real estate on jilldeleo.joynerfineproperties.com today.