Jill DeLeo

BEDS4
BATHS2 full 1 partial
SQUARE FEET1,759
MLS#680861
STATUS
PROPERTY TYPEResidential -
SUBDIVISIONHUNTWOOD
Property Description
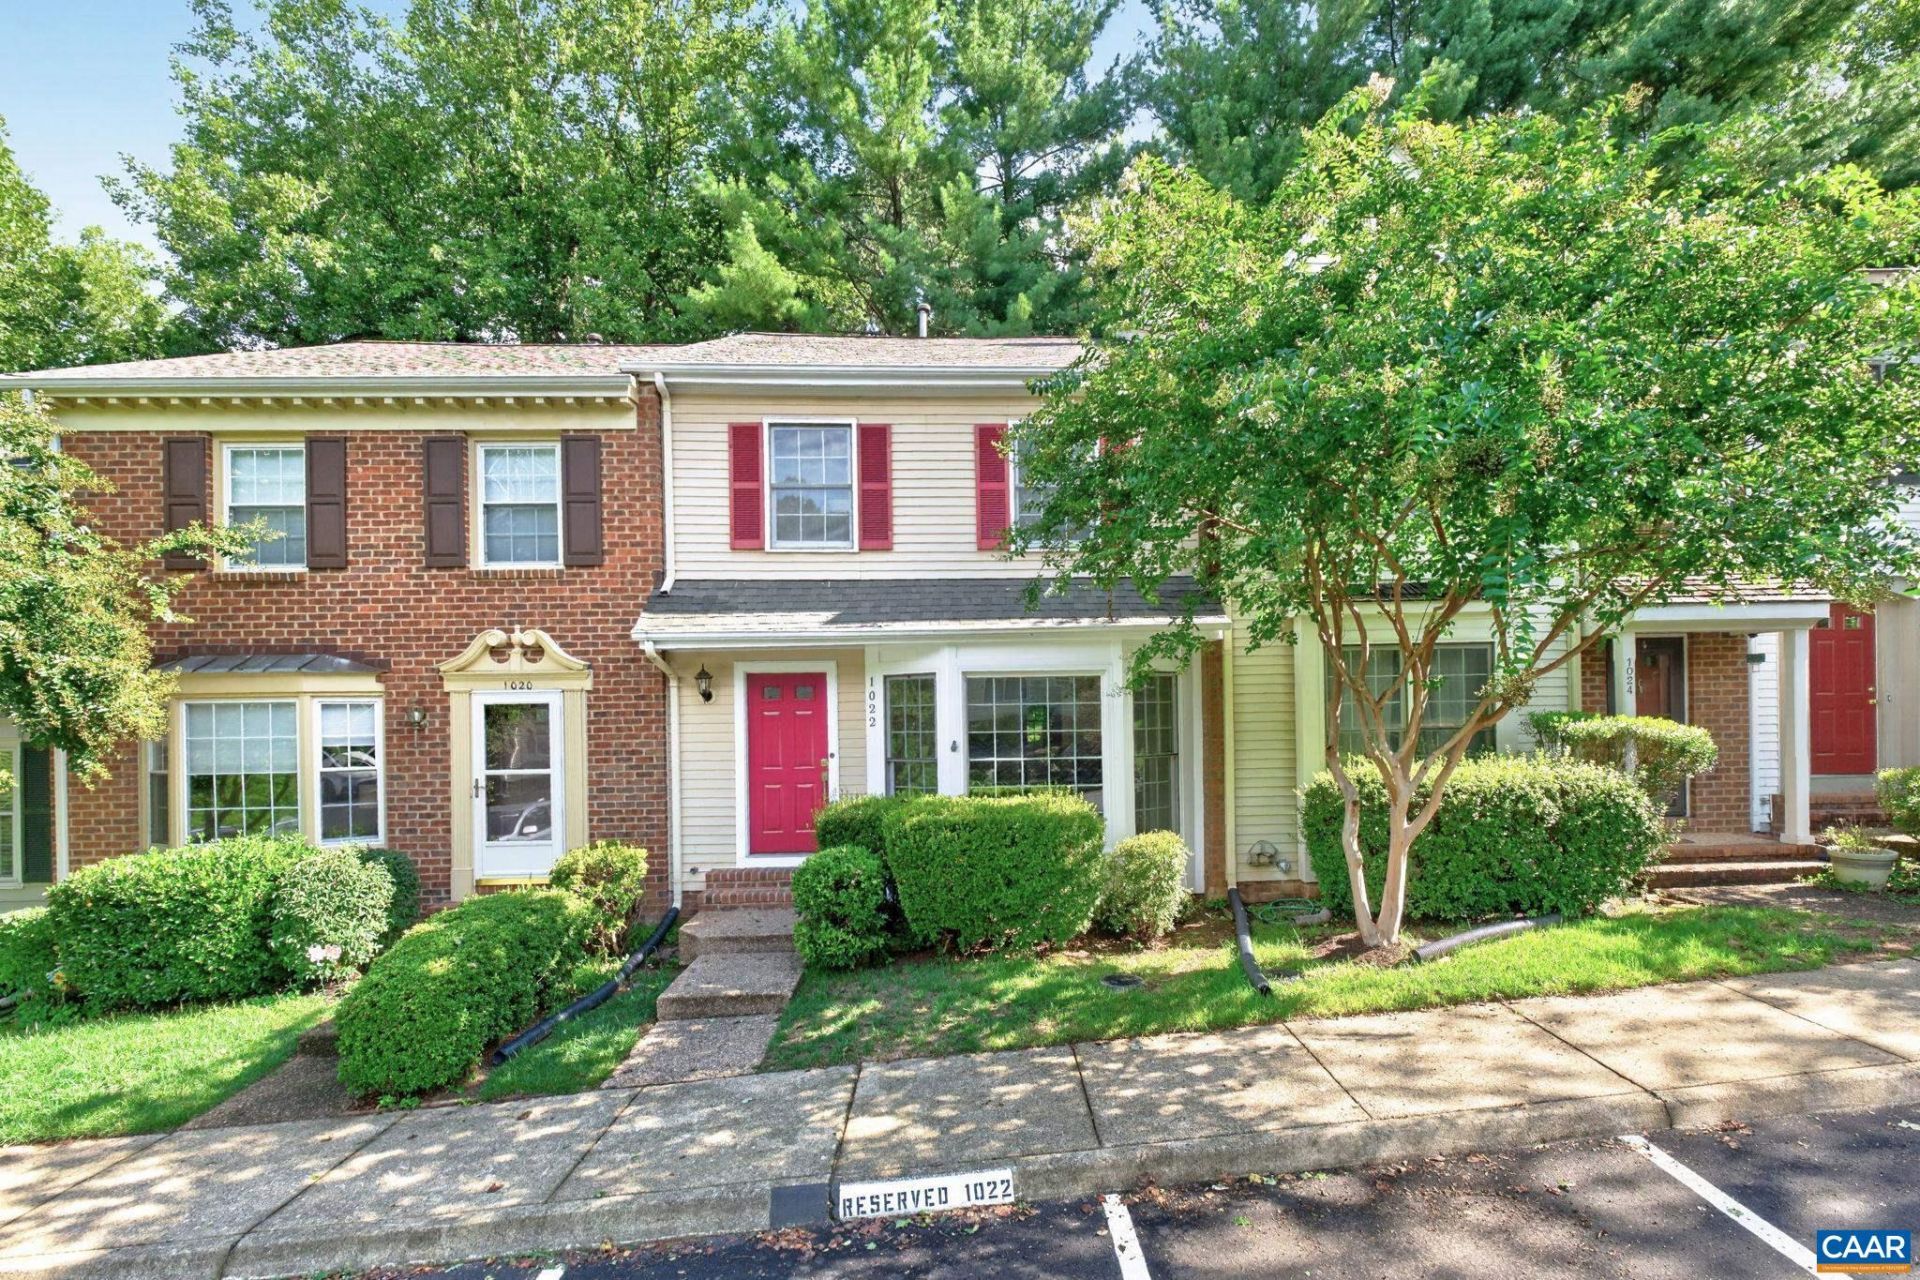
Move-in ready townhouse offering fresh updates, abundant natural light, and flexible living space! The main level features beautifully refinished wood floors, a cozy wood-burning fireplace, step-down den with bay window, and an elevated dining area that gives the home a distinctive, open feel. A skylight adds even more natural light, while dimmer switches throughout much of the main level allow you to set the perfect ambiance. Upstairs youll find three bedrooms with brand-new carpet and two full baths, including one with a stand-up shower and another with a convenient Jack-and-Jill-style layout. The finished walkout basement expands the living space with new flooring and an additional room ideal as a 4th bedroom, guest space, home office, recreation room, or second living area. A brand-new sliding glass door provides easy access to the outdoors. With 4 bedrooms, 2.5 baths, multiple living areas, a wood-burning fireplace, refinished hardwood floors, new carpet, updated lower-level flooring, and a finished walkout basement, this townhouse blends character, comfort, and versatility across three finished levels.
Property Features
Property Type: Residential -
Basement: Yes
Basement: Partially Finished
Cooling: Central Air
Heating: Central
Lot Size: 0.04 Acres
Stories: 2.0
Taxes: $2,916
Year Built: 1985
Amenities
Skylights
Feature Descriptions
Appliances: Dishwasher, Electric Range, Microwave, Refrigerator
Association Amenities: Playground
Days on Site: 1
Exterior: Stick Built
Fireplace: Wood Burning
Flooring: Carpet, Ceramic Tile, Hardwood, Luxury Vinyl Plank
HOA: Yes
HOA Fee: 462/ Quarterly
Parcel#: 060A2020001600
Patio/Porch: Patio
Sewer: Public Sewer
Utilities: Cable Available, Fiber Optic Available, High Speed Internet Available
Water: Public
Window: Skylight(s)
Local Schools
High School: Albemarle
Middle School: Journey
Elementary School: Greer
Listed By / Shown By
Listed By
Agency Name: HOMESELL REALTY
Agency Phone: 434-977-5530
Shown By
Agent Name: Jill DeLeo
Agent Phone: (804) 385-0146 Cell
Agency Title: Joyner Fine Properties

Estimate Your Payment
Estimated Payment
$ 2,141.61 per month $1,795.07 Principal & Interest $243.00 Property Tax $103.54 Homeowner's InsuranceChange Payment Information
©Joyner Fine Properties - Seller will consider paying buyer agent compensation based upon the terms and conditions of any offer made. Said compensation to be negotiated in the purchase agreement.
Privacy Policy / DMCA Notice / ADA Accessibility


This site is hosted, designed and copyright
© 1994 - 2026 by
Delta Media Group, Inc. -- Patent Pending --
Agency License Information: Joyner Fine Properties and its agents are licensed in the Commonwealth of Virginia.
1022 Huntwood Ln | MLS# 680861
This home located at 1022 Huntwood Ln , Charlottesville, VA 22901 is currently listed for sale with an asking price of $355,000. This property was built in 1985 and has 4 bedrooms and 2 full and 1 partial baths with 1759 sq. ft. Huntwood Ln is located in the HUNTWOOD subdivision. Search HUNTWOOD real estate on jilldeleo.joynerfineproperties.com today.